Stripes
Meatpacking District New York
Retail
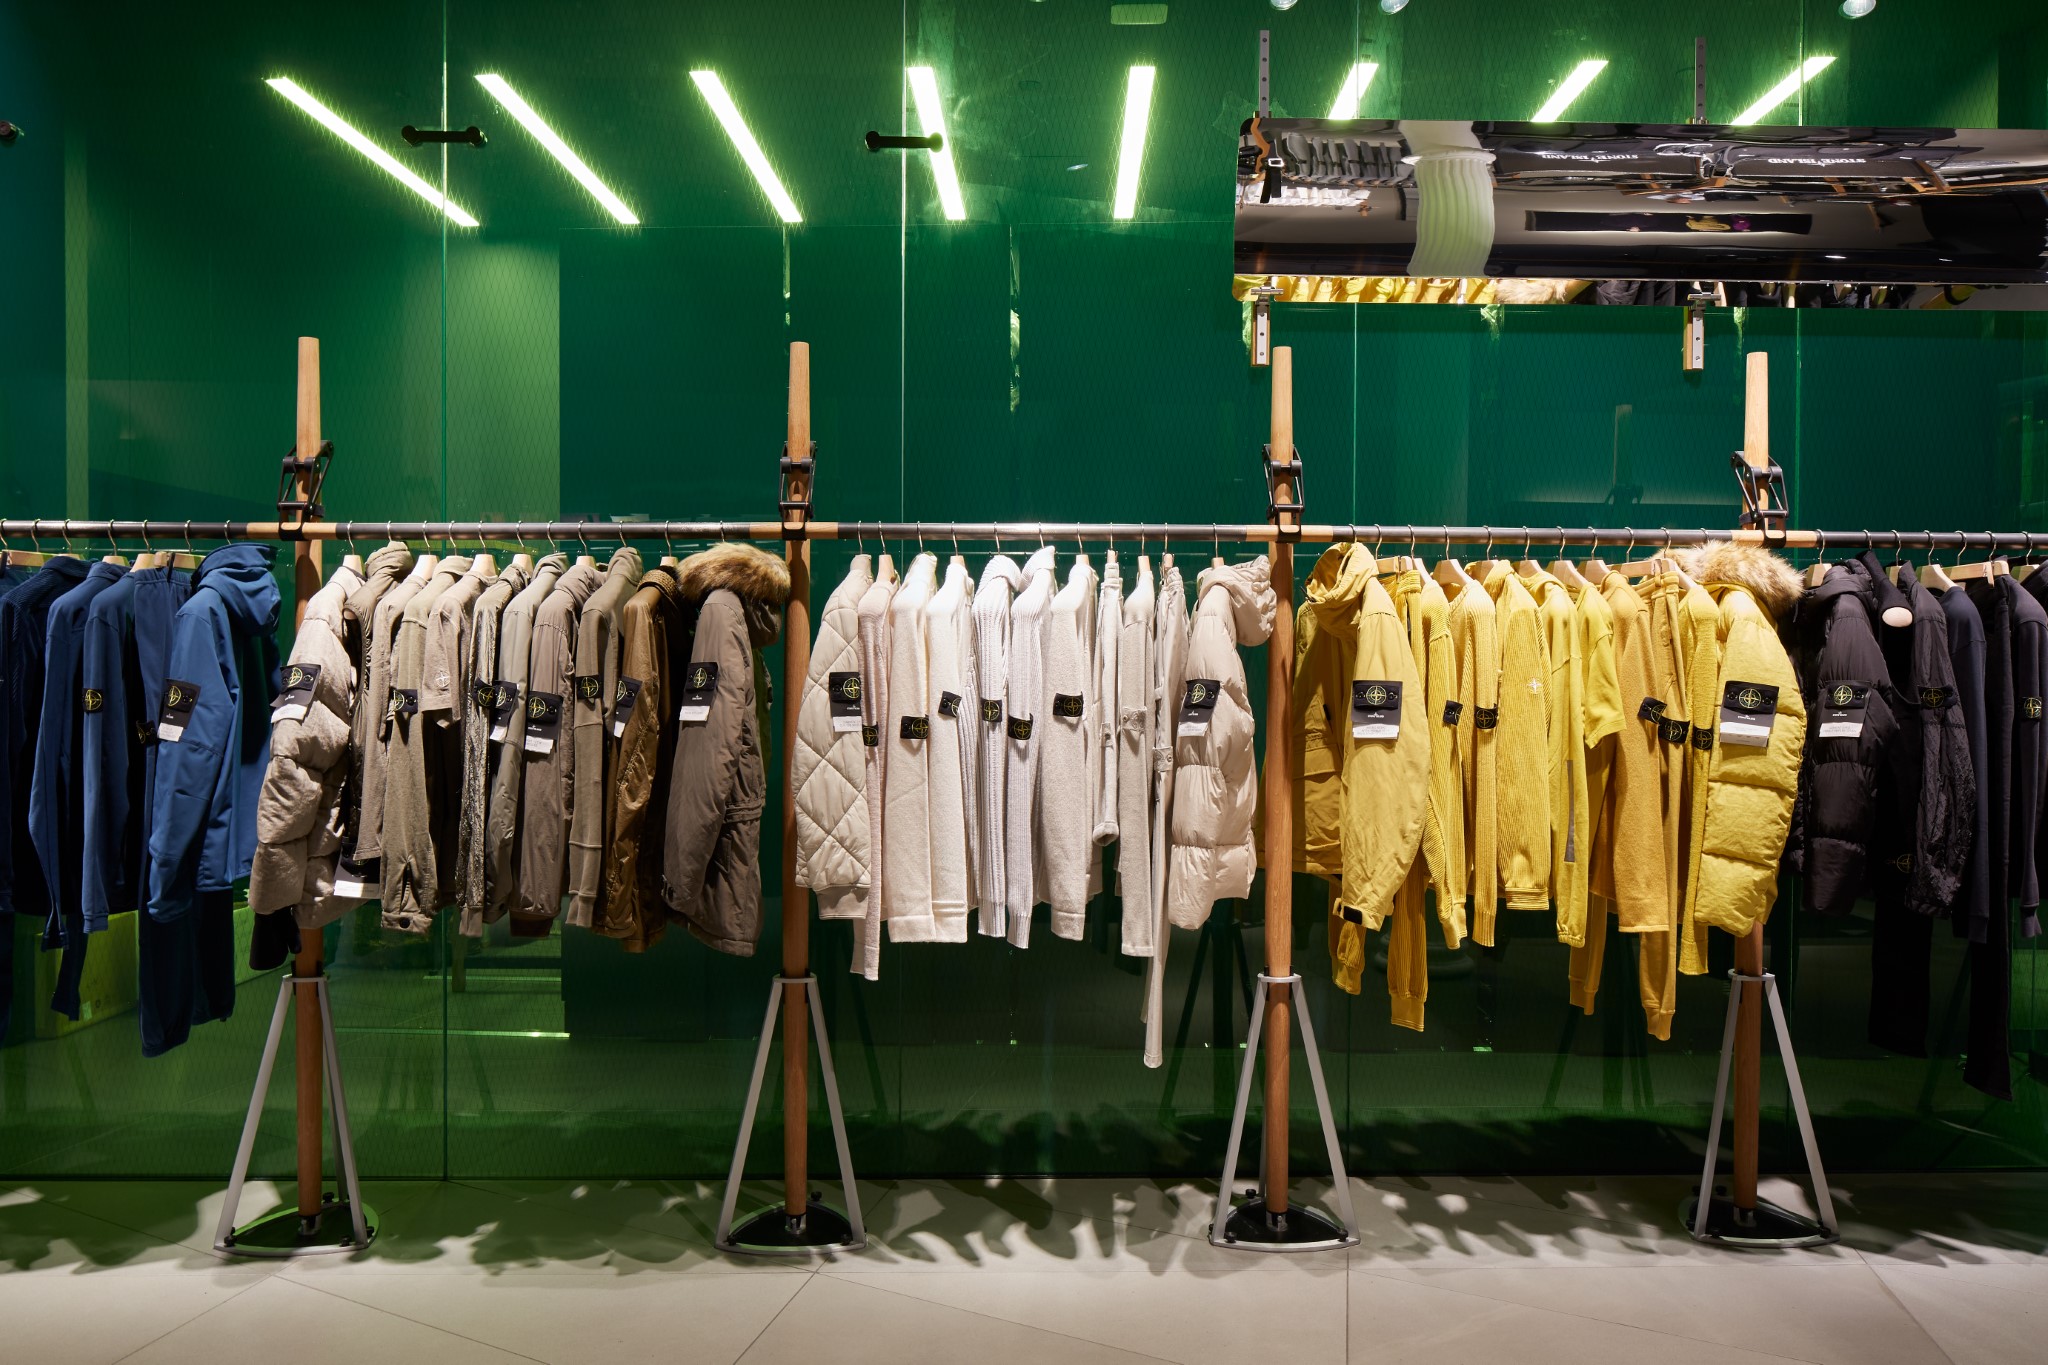
Designed by Marc Buhre of Zeichenweg with architect Chiara Negri, the 320-square-meter store combined the industrial character of the existing architecture with a material palette closely connected to Stone Island’s culture of research and experimentation
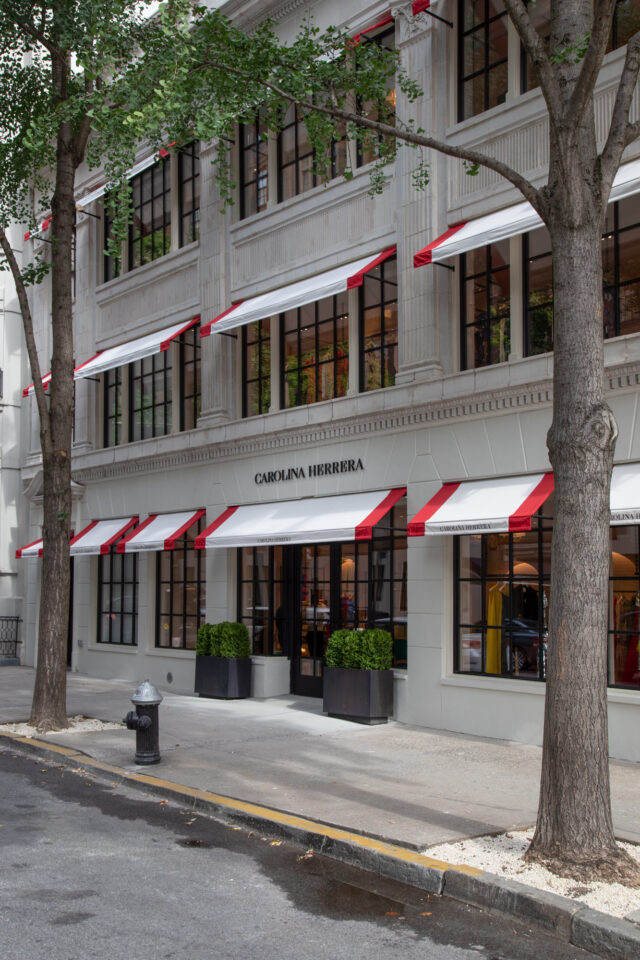
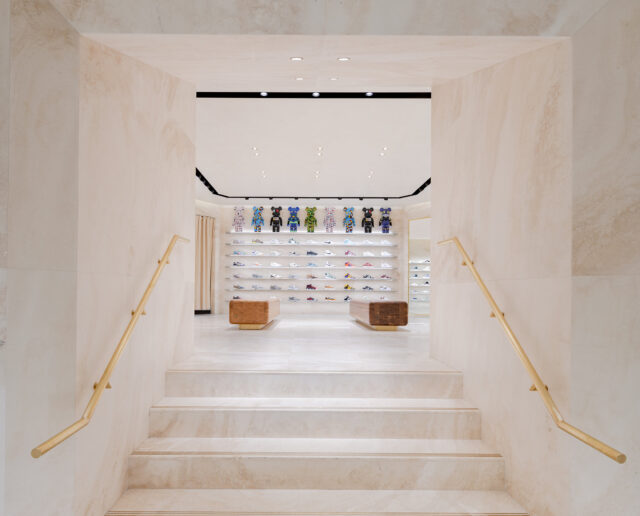
The store occupies a classic Lower Manhattan building defined by high ceilings, original structural columns and a cast-iron façade with large street-facing windows. The intervention preserved these architectural elements while introducing a deliberately contemporary retail language. Stone, glass, metal, natural oak, carbon fiber and anodized aluminum were used throughout the interior, reflecting the same attention to materials and technical experimentation that defines Stone Island’s approach to clothing. A geometric pietra serena floor organizes the exhibition areas, while the large green glass enclosure creates a strong visual division within the otherwise open space.
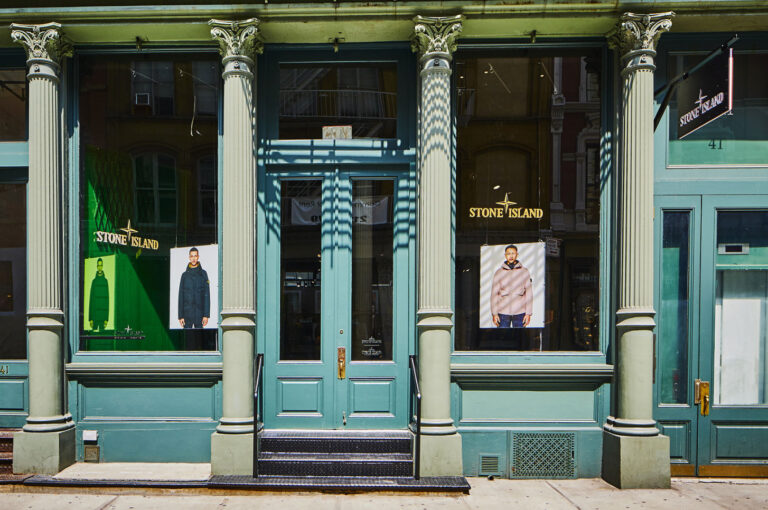
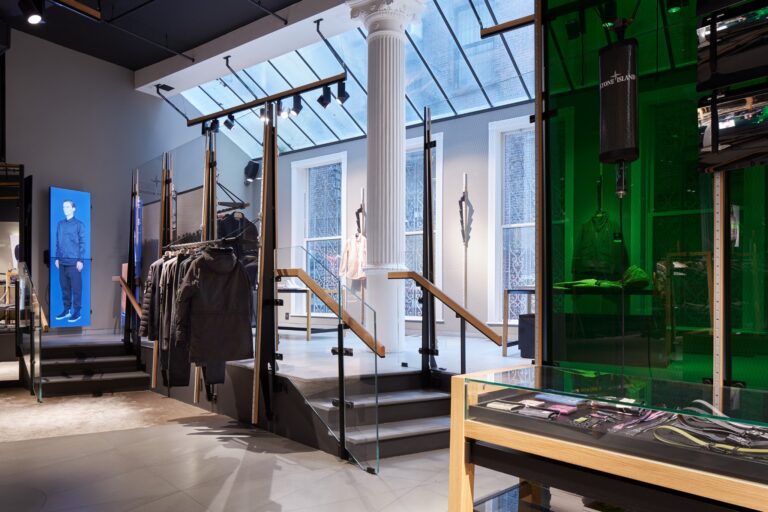
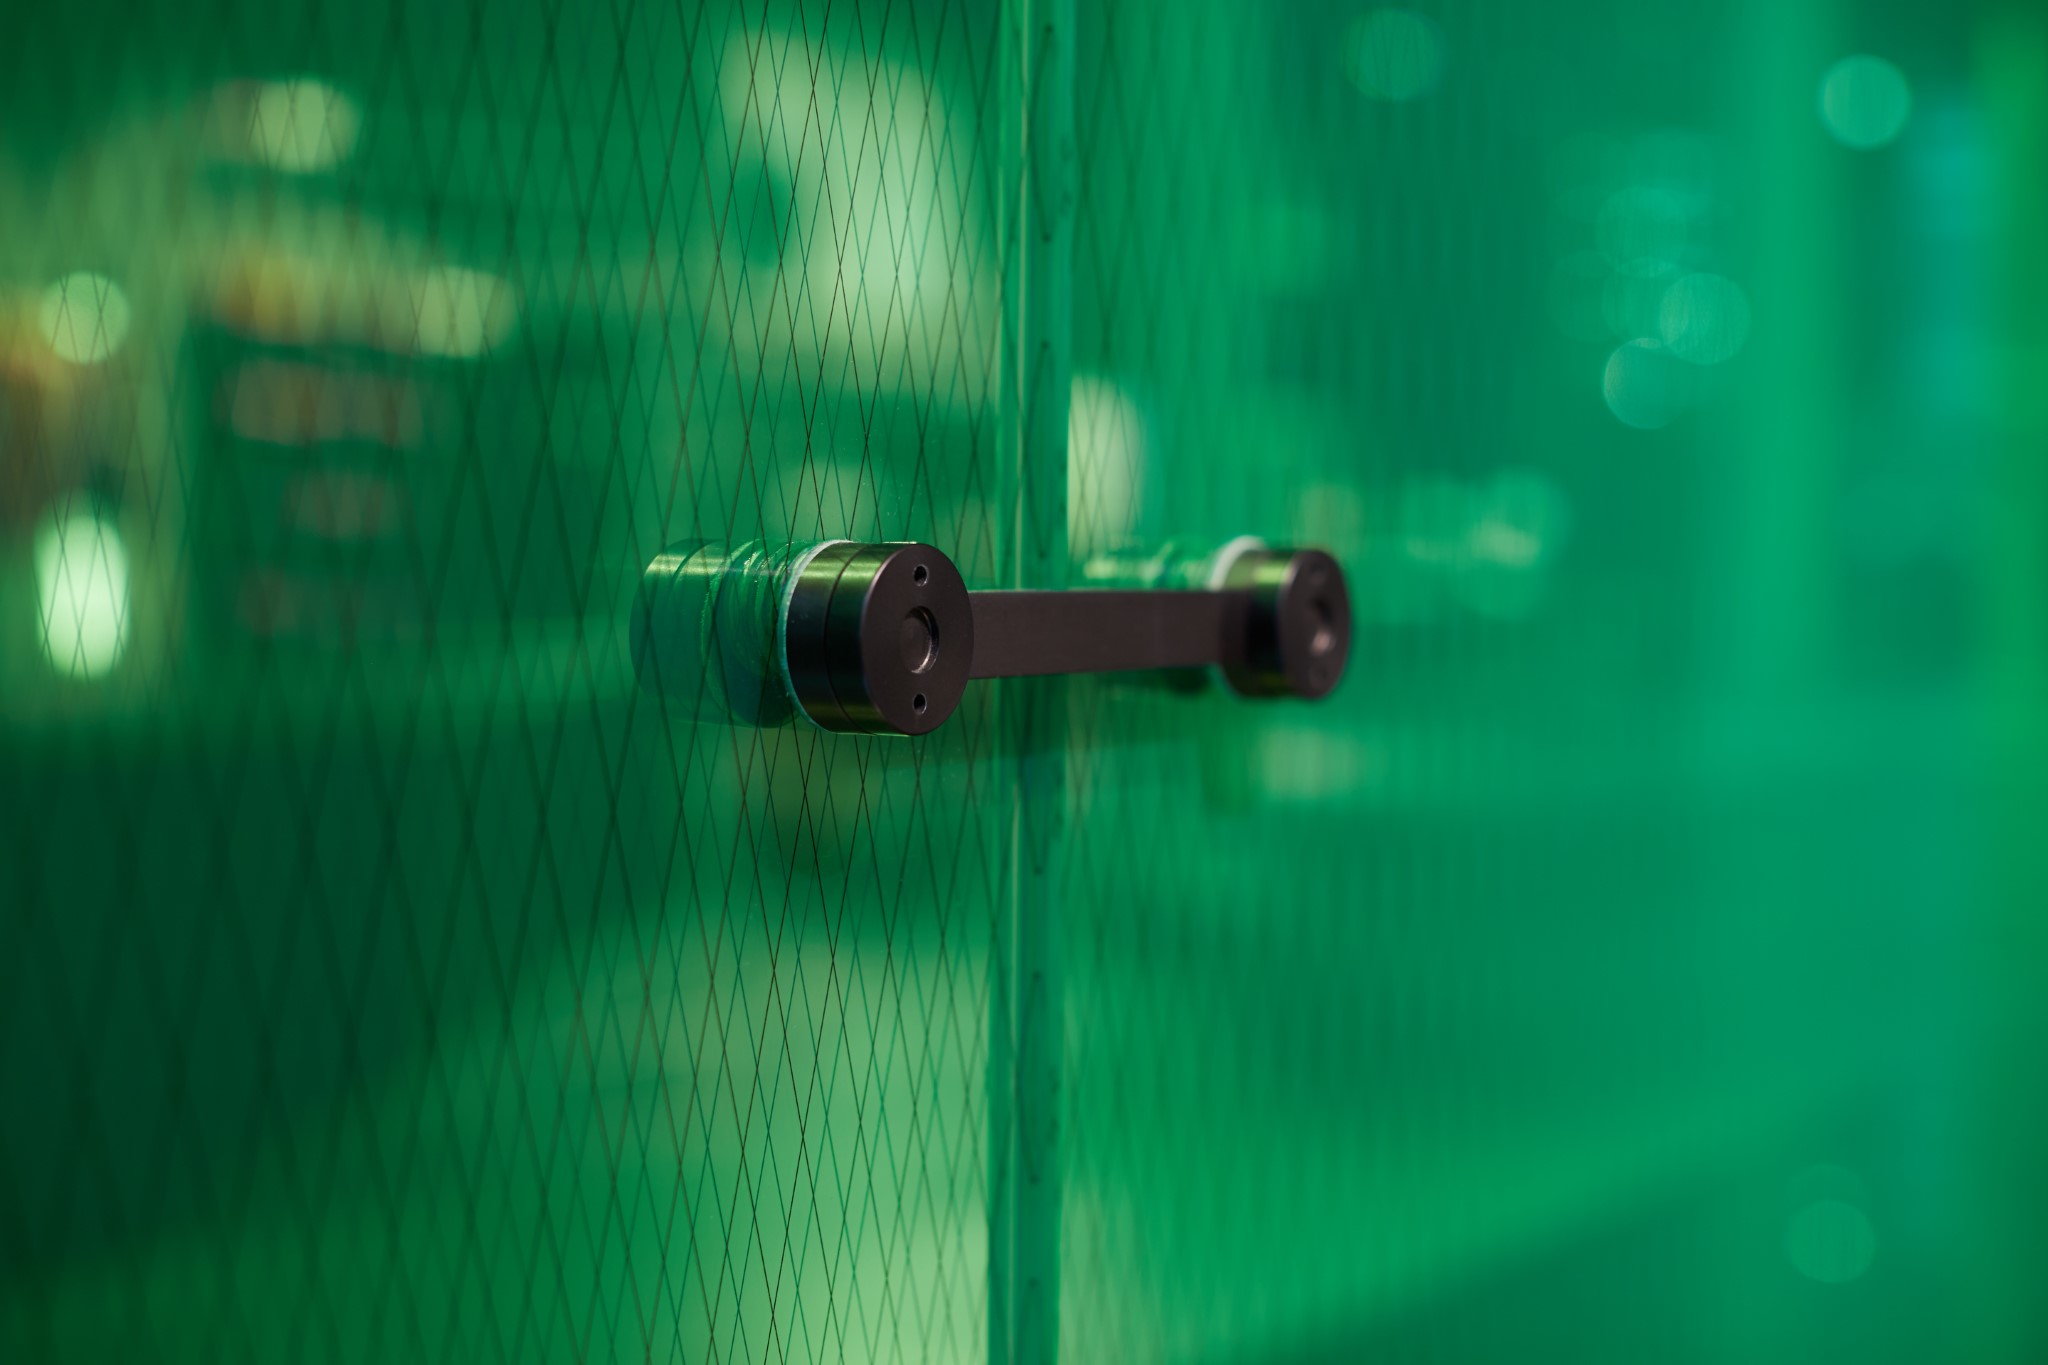
For Stone Island New York, 3TO5 fabricated the custom glass and metal elements that structure some of the store’s most distinctive areas. The main intervention is a thirteen-foot-high laminated green glass partition developed to divide the storage area from the retail floor. The glass incorporates a wired mesh interlayer, giving the surface both depth and a slightly industrial character while maintaining transparency through the space. 3TO5 also produced the custom spider fittings used to secure the panels and a bespoke metal-and-glass podium for merchandise display.
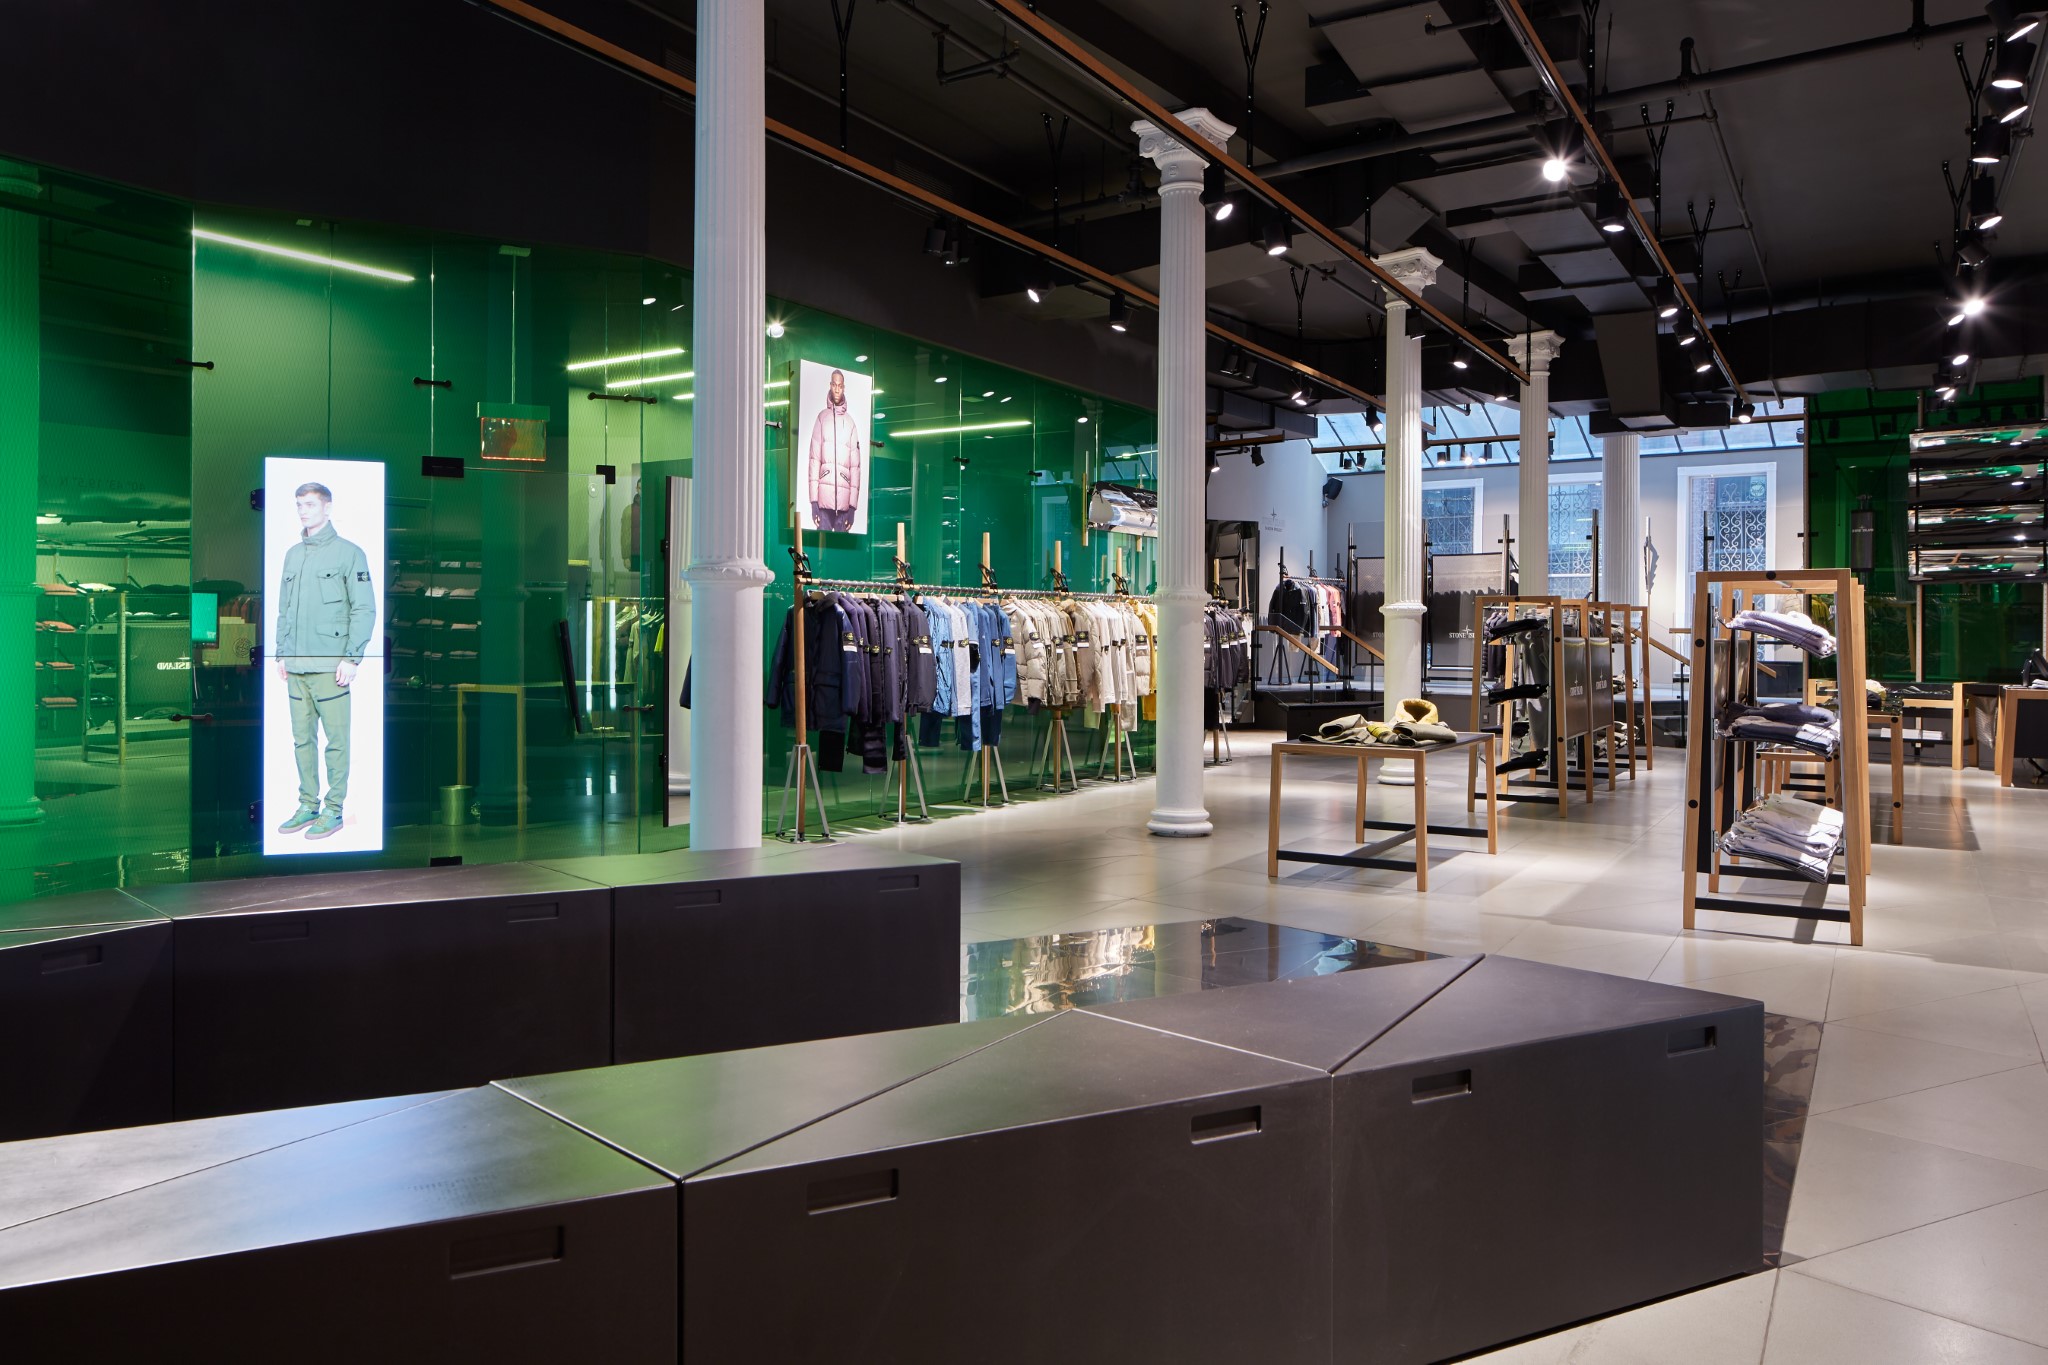
The scale of the glass wall made detailing particularly important. Rather than relying on a conventional framed partition, the large panels are connected through custom glass fittings, keeping the structure visually light despite its height. The green laminated surface becomes architectural rather than decorative, a functional separation that also defines the identity of the interior. Its color and embedded mesh shift with light and viewpoint, introducing variation against the store’s more neutral stone and metal surfaces.
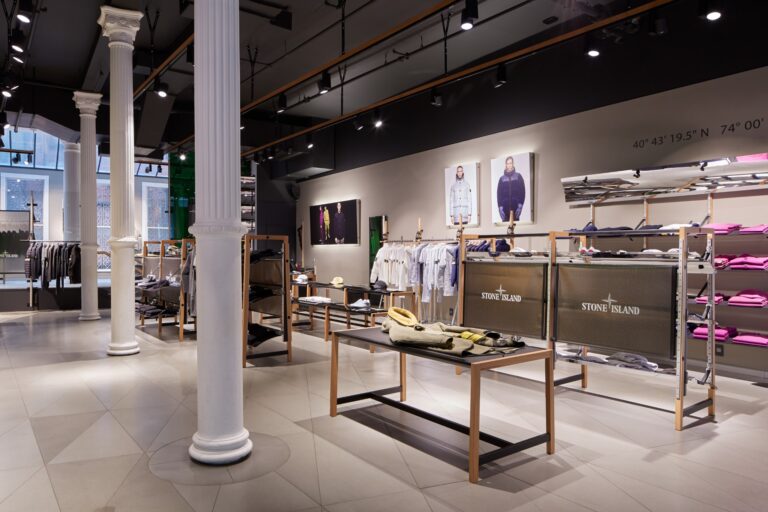
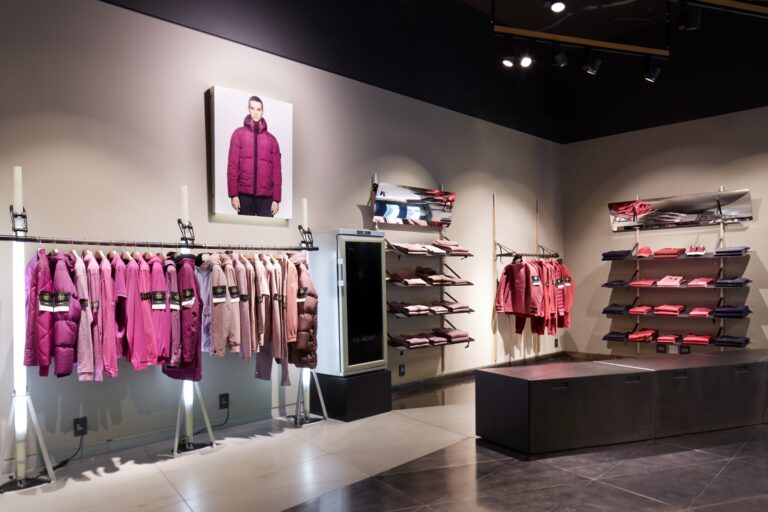
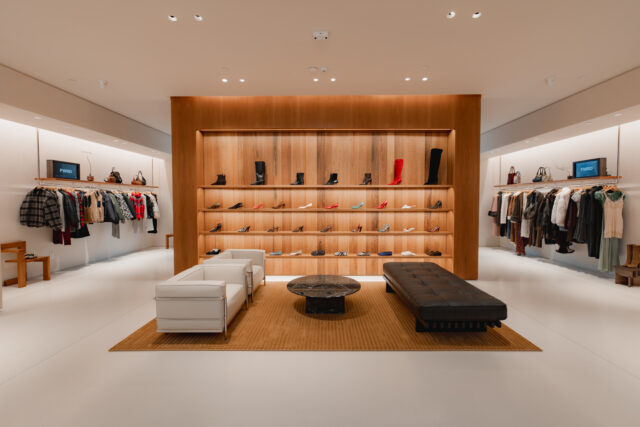
The exhibition walls sit against a geometric pietra serena floor, while the custom metal-and-glass podium adds another precisely fabricated layer to the retail environment. Together, these elements establish a direct relationship between architecture and product display rather than treating fixtures as independent objects. For 3TO5, the project brought together large-scale architectural glass, custom hardware and metalwork, all precisely fabricated to support Zeichenweg’s design within the historic structure of the SoHo flagship