Revolve
The Grove, Los Angeles
Retail
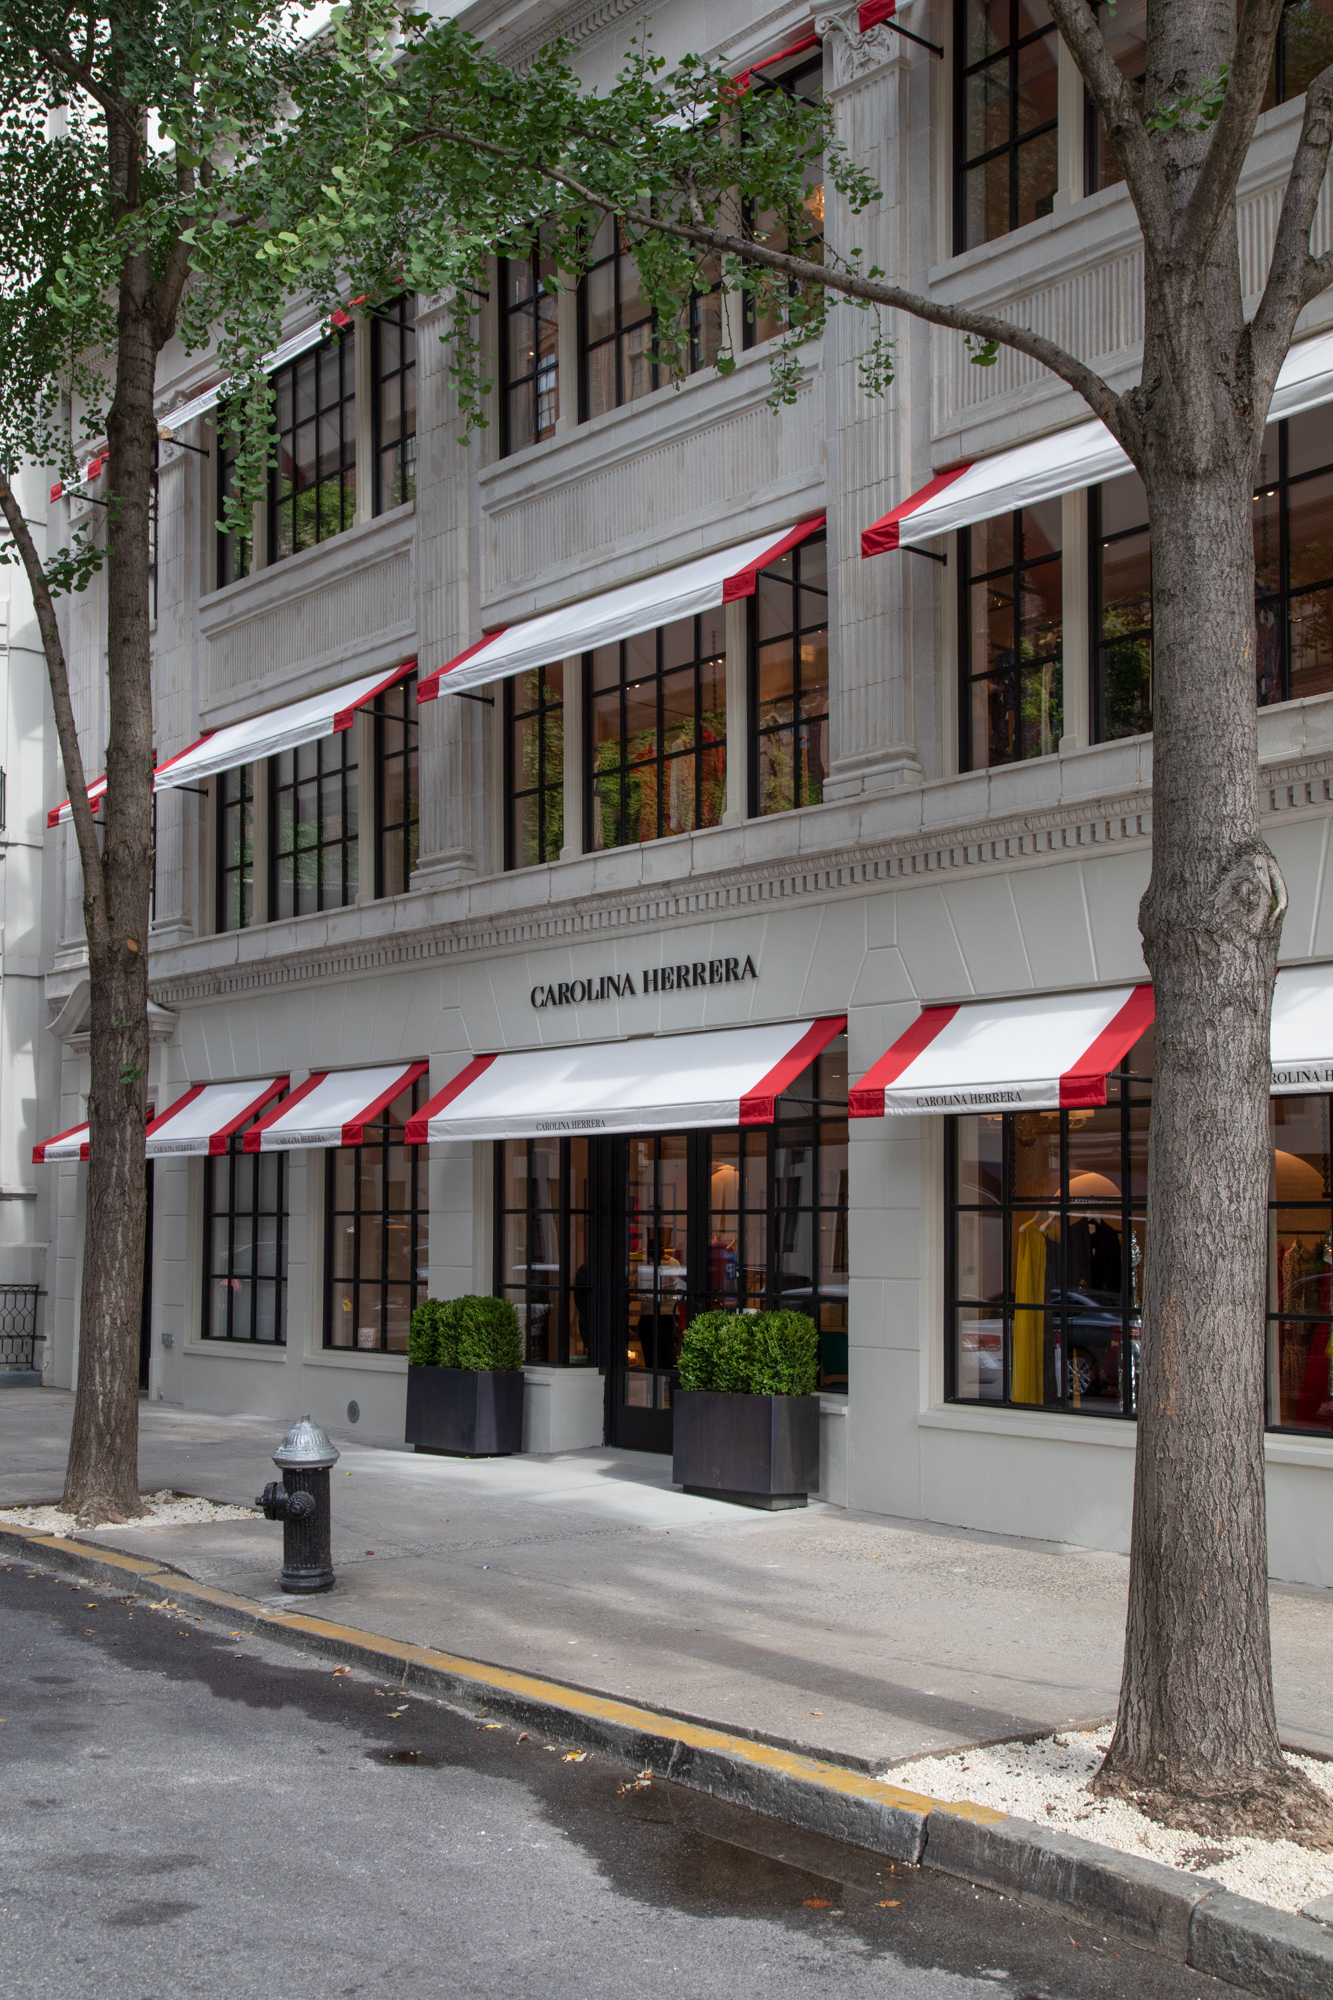
For Carolina Herrera’s Madison Avenue flagship in New York, 3TO5 worked with Studio Mellone on the transformation of the fashion house’s landmarked 1925 building.
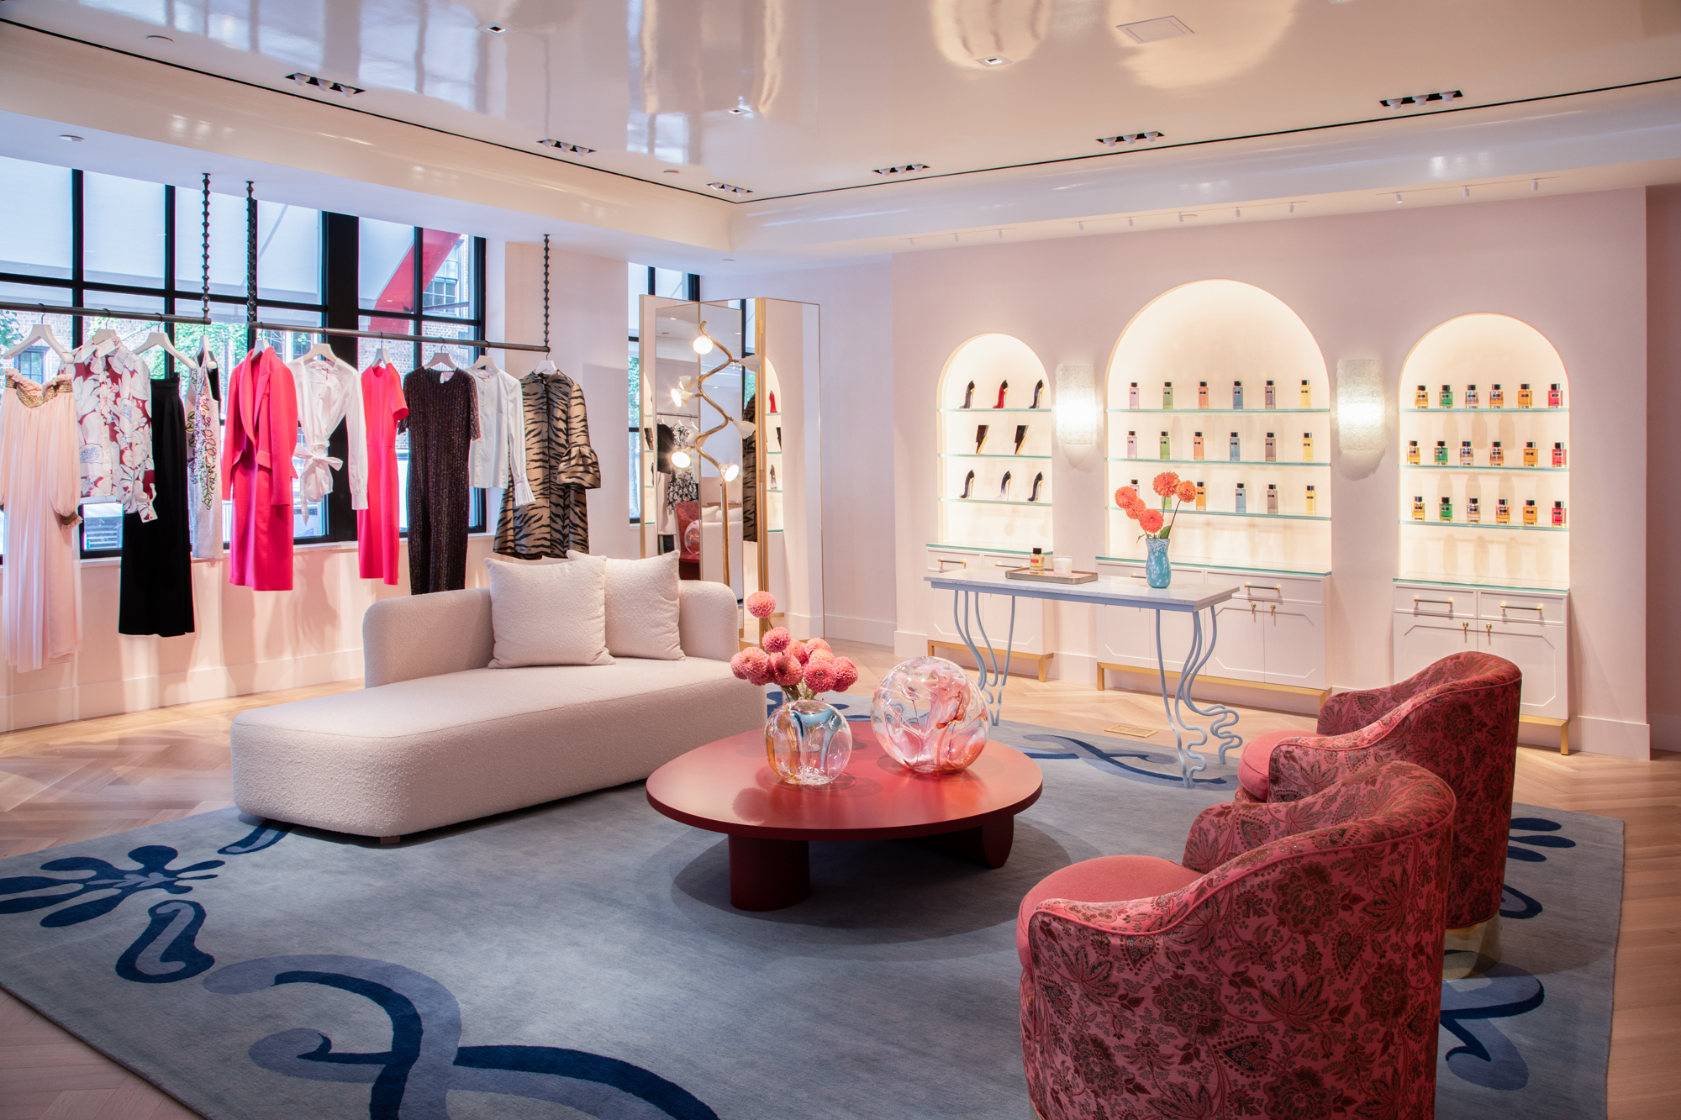
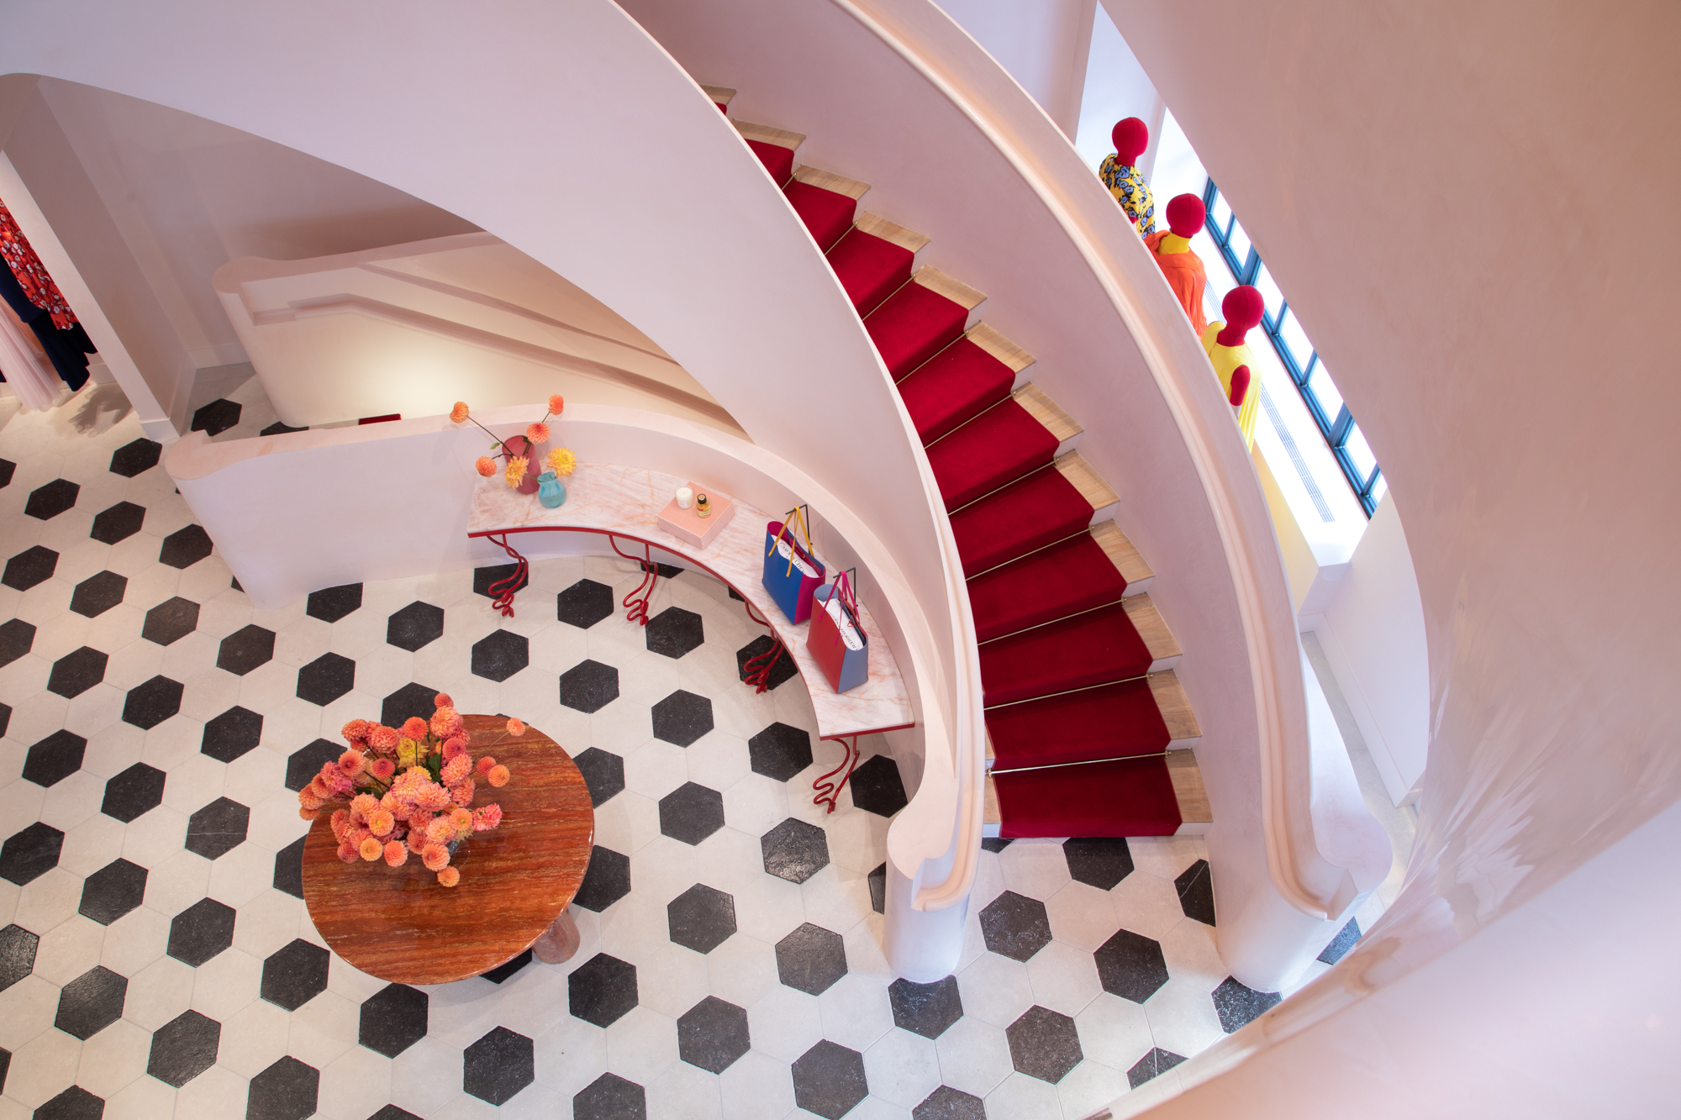
The scope extends from the exterior architecture to the finely detailed display elements inside, balancing the character of the historic Madison Avenue building with a lighter, more open retail environment. 3TO5 fabricated custom aluminum windows and large pivot doors at street level, framed by white lacquered columns and architraves with classical Ionic detailing. Inside, the work continued through glazed doors, exhibition niches, lacquered cabinetry and bespoke brass elements. Rather than treating façade, millwork and display as separate layers, the project brings them together into a coherent architectural language, creating a boutique that feels closer to a private residence than a conventional retail space.
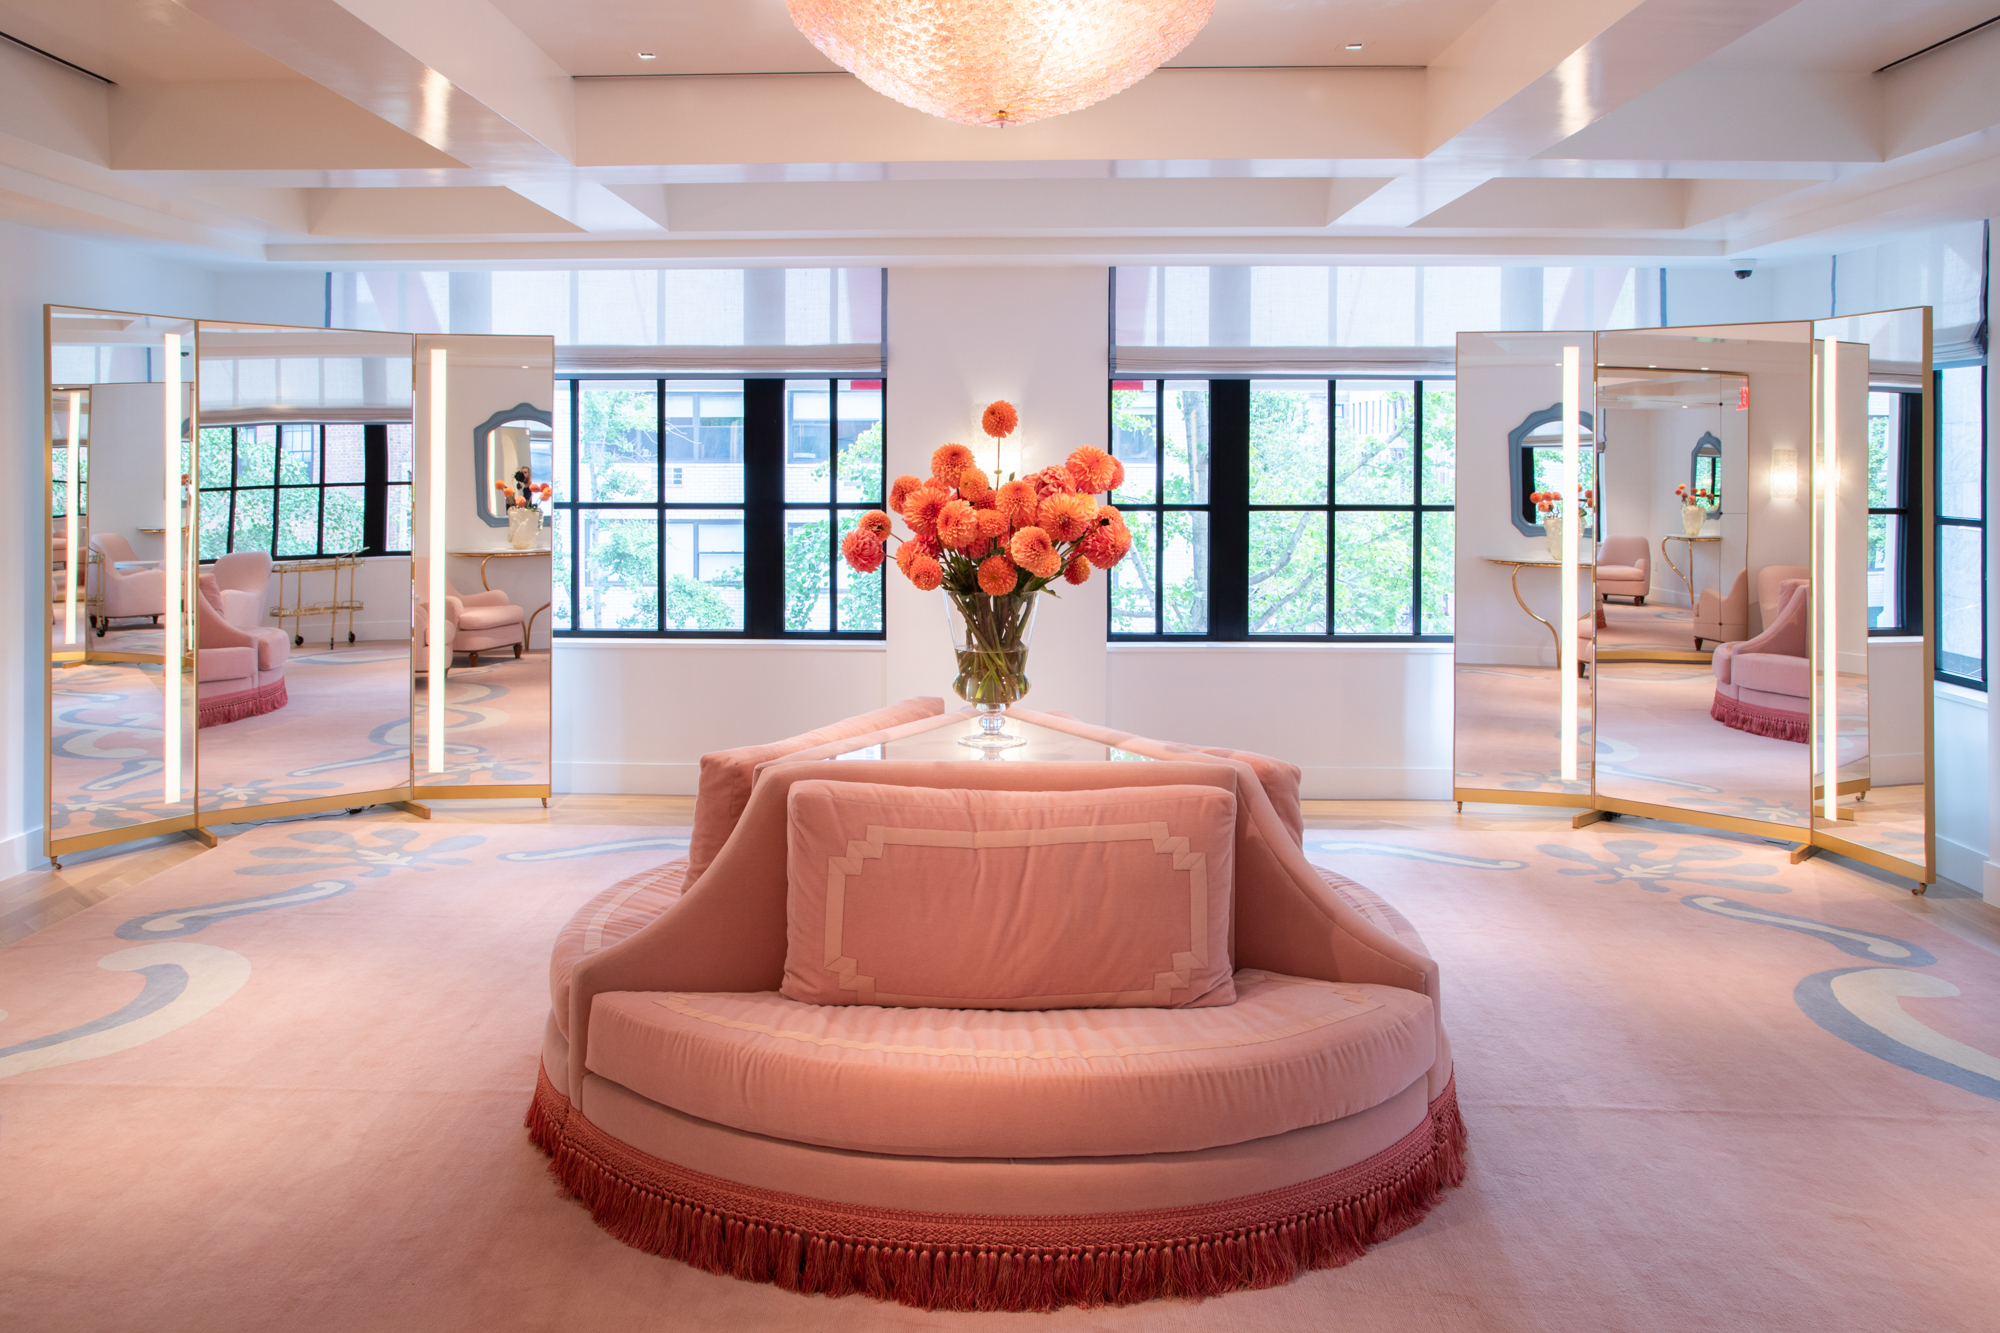
Inside, the scale shifts from architectural interventions to more precise retail elements. 3TO5 fabricated custom glazed doors, exhibition niches with glass shelving and integrated lighting, and lower cabinetry in lacquered wood, allowing display and storage to sit quietly within the architecture. The detailing is deliberately refined rather than ornamental, giving the collections a strong framework without overwhelming them.
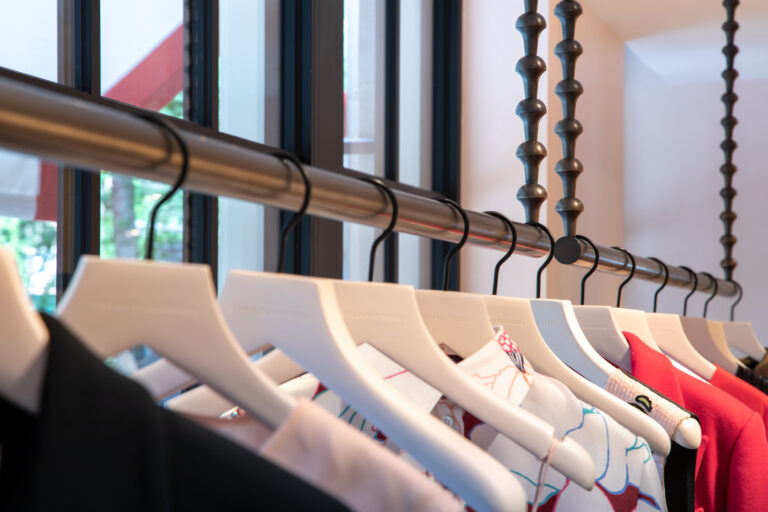
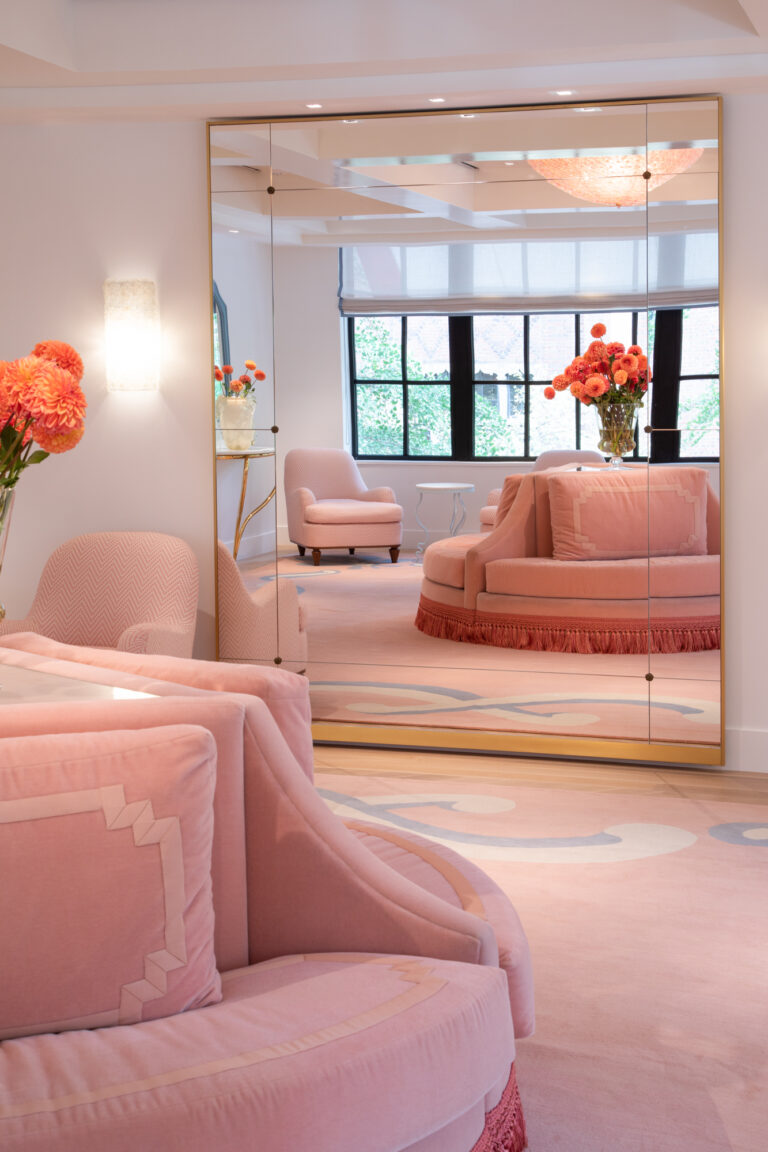
One of the most distinctive elements is the hanging system developed in natural brass. 3TO5 produced the rails together with solid-brass chains following a custom pattern designed by Carolina Herrera creative director Wes Gordon. Brass returns in the custom-framed mirrors, creating a subtle thread through the interiors and introducing warmth against glass, lacquered surfaces and the softer materials used throughout the store.