KITH Miami
Design District
Retail
Developed with Montalba Architects, REVOLVE’s Los Angeles flagship at The Grove marks the digital-first fashion brand’s move into permanent physical retail. The 8,450-square-foot, two-level store was conceived as a flexible environment, able to shift with the fast rhythm of changing collections and displays.
For a brand born online, the challenge was to translate a constantly evolving fashion platform into architecture. Montalba Architects designed the store around adaptability. Furniture, hanging systems and display elements can be reconfigured as collections change, allowing the interiors to evolve without major structural interventions. Materials, finishes and textures were developed through close dialogue between the architects, the client and 3TO5, with prototypes and samples refined before production in Italy.
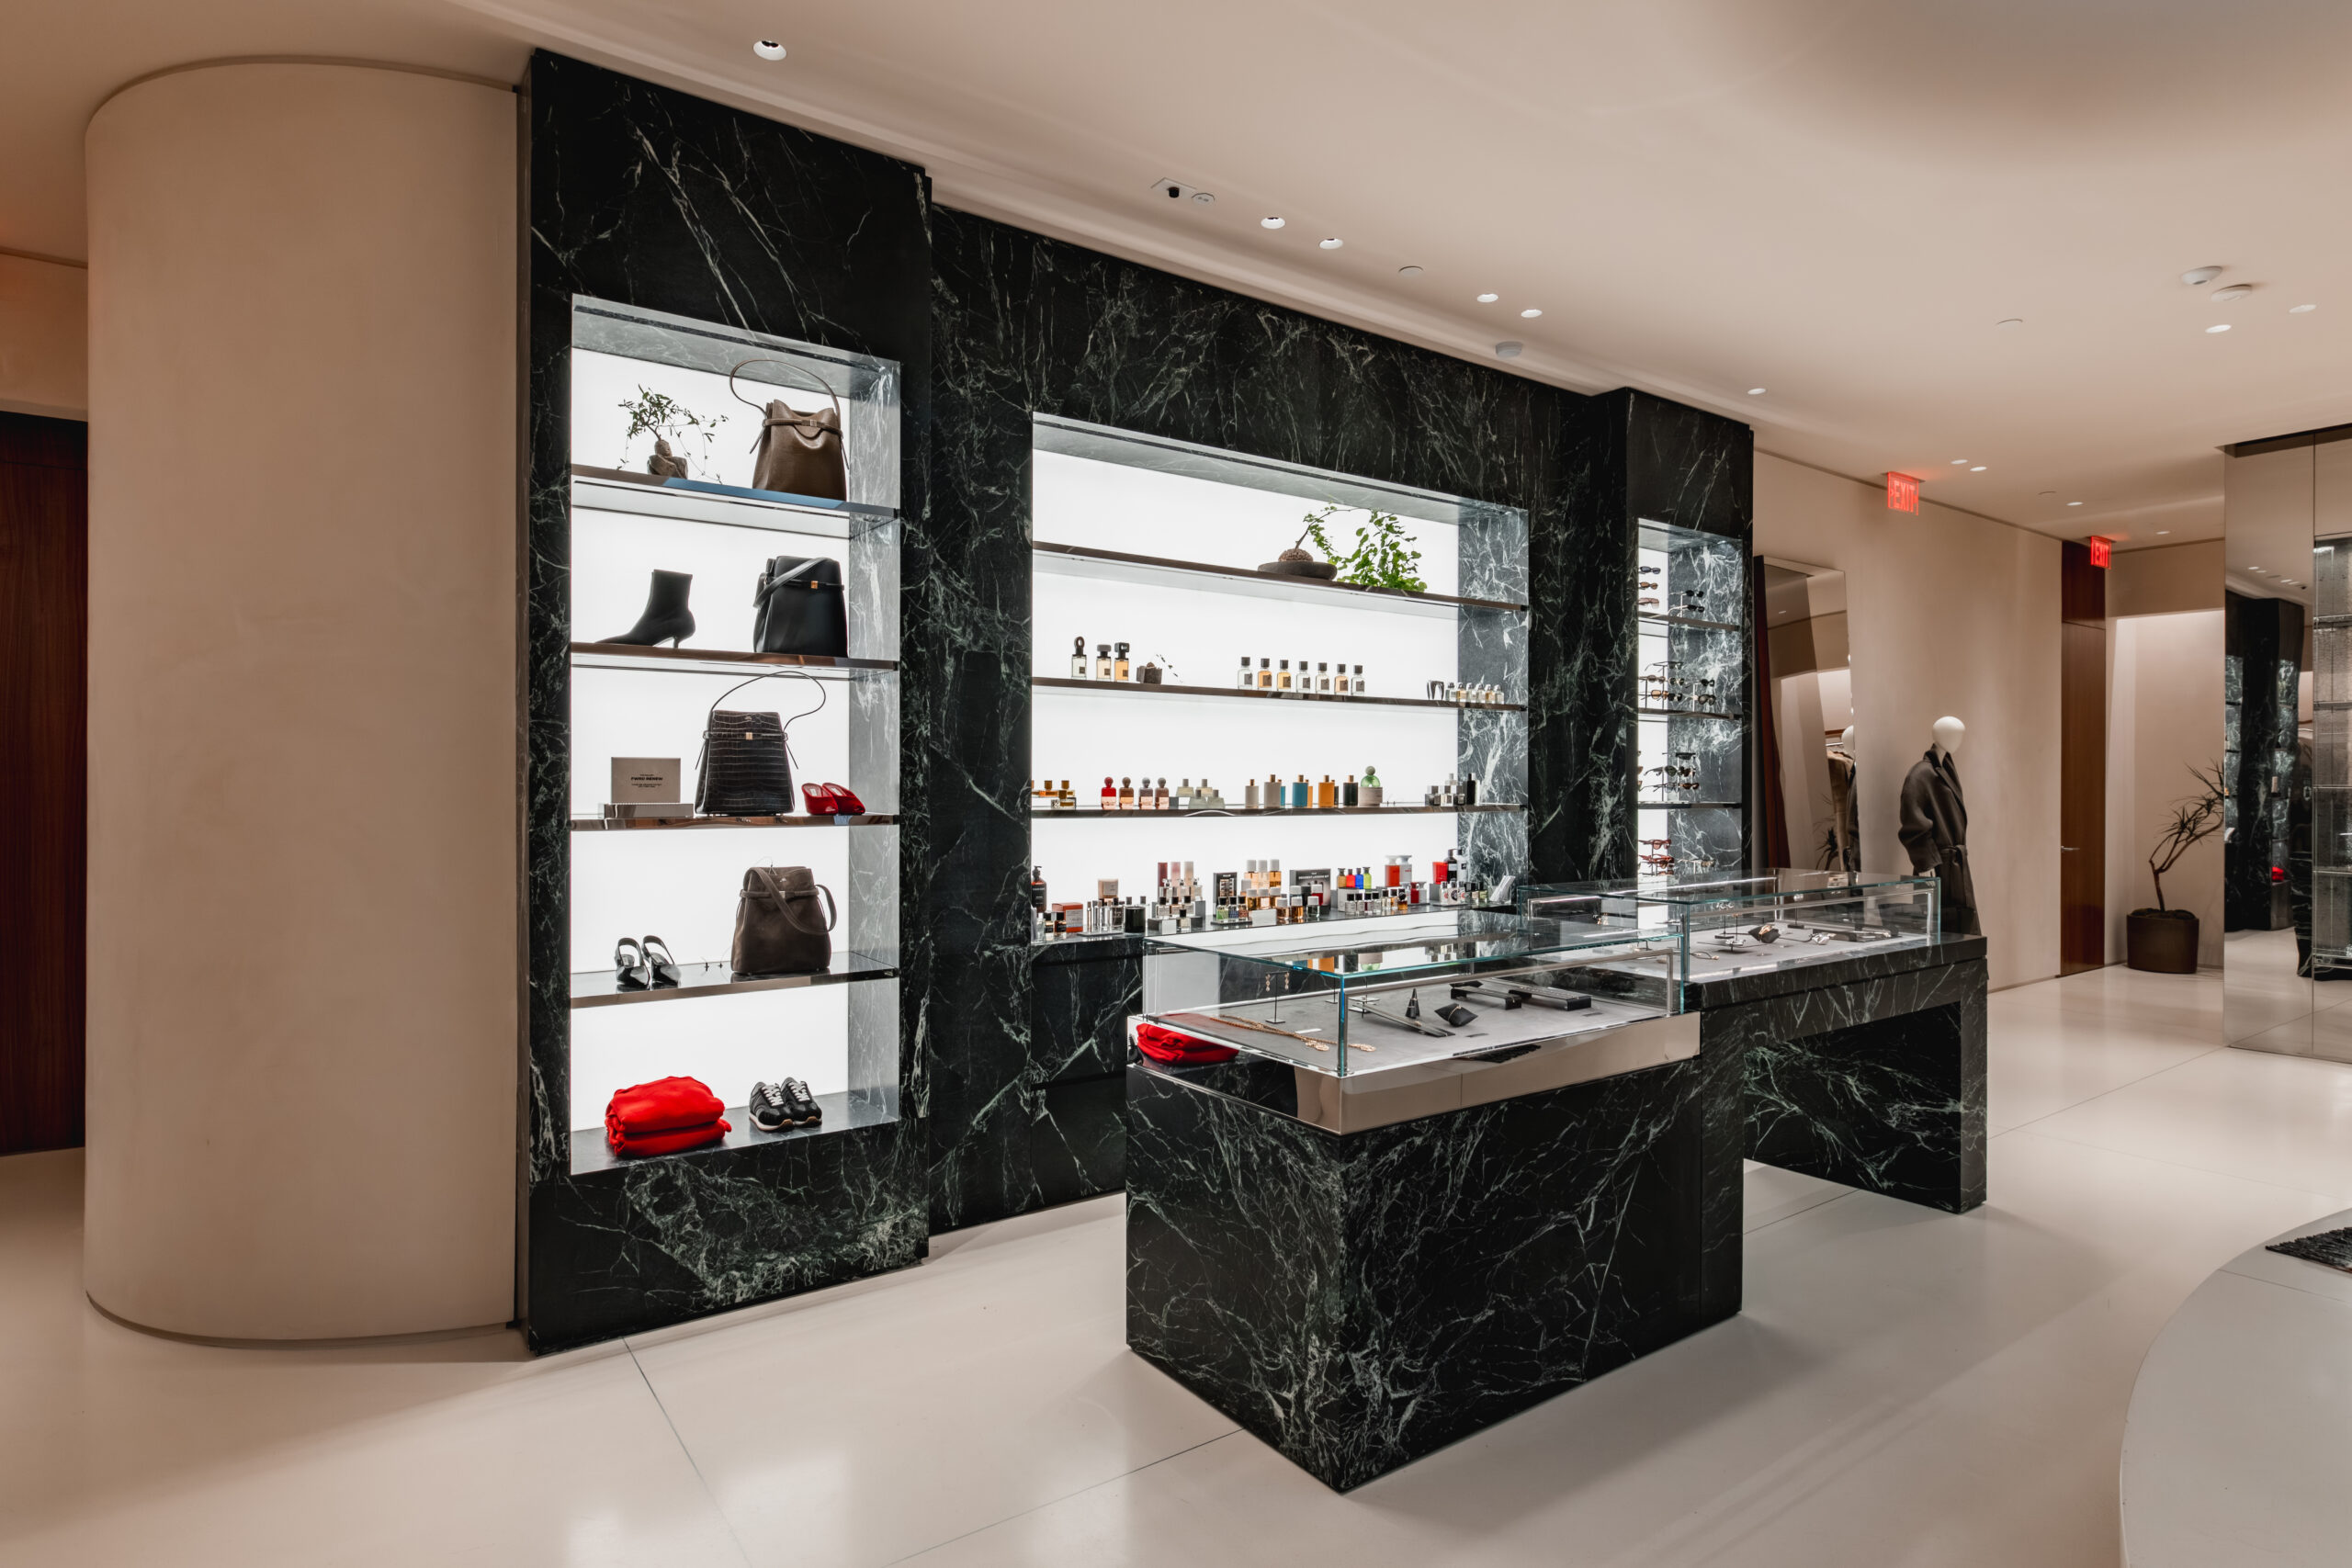
Stone adds depth against the polished steel and sculpted wood. A custom wall clad in Verde Innocente marble incorporates steel shelving, integrated lighting, dimmable backlit panels and concealed storage. Jewelry vitrines lined in Alcantara are built into the same composition. Elsewhere, steel hanging systems and steel-and-wood shelving are integrated directly into walls and ceilings, keeping display and architecture visually continuous.
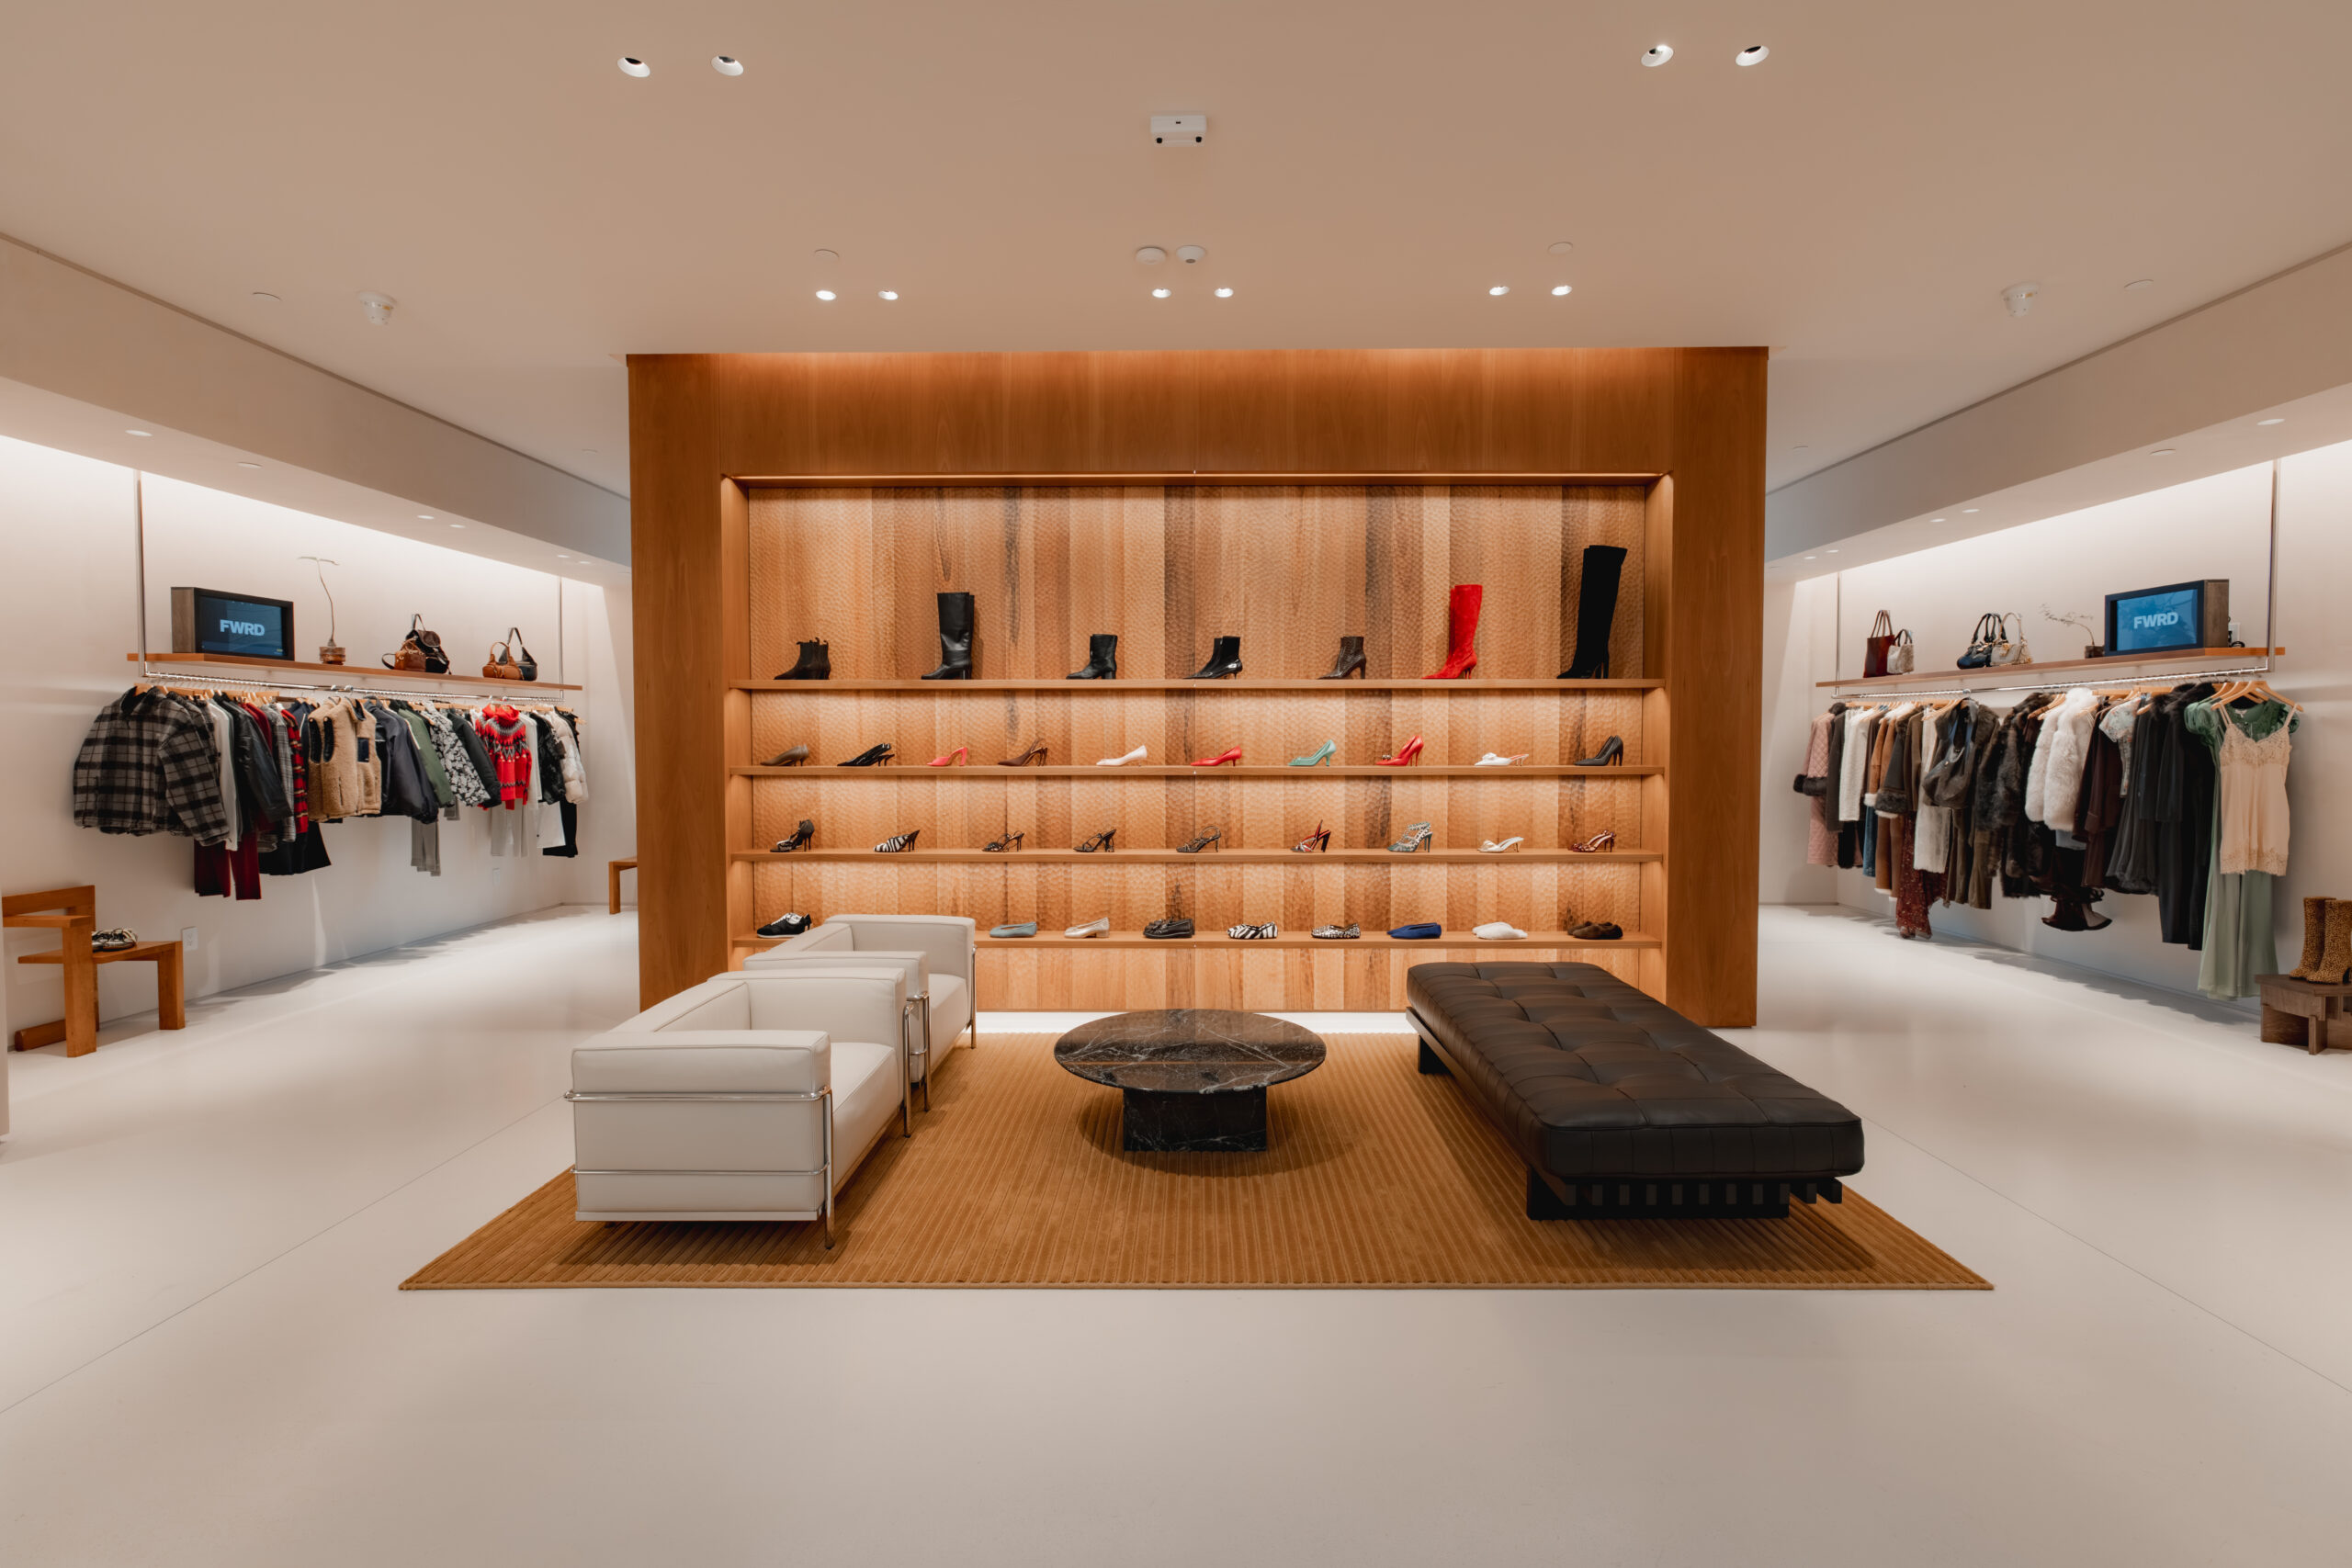
One of the store’s key millwork elements is a three-dimensional solid wood wall, shaped by hand to preserve the continuity and natural movement of the grain. Concealed LED shelving and custom steel hanging elements are integrated directly into the carved surface, balancing artisanal work with the precision of a retail display system.
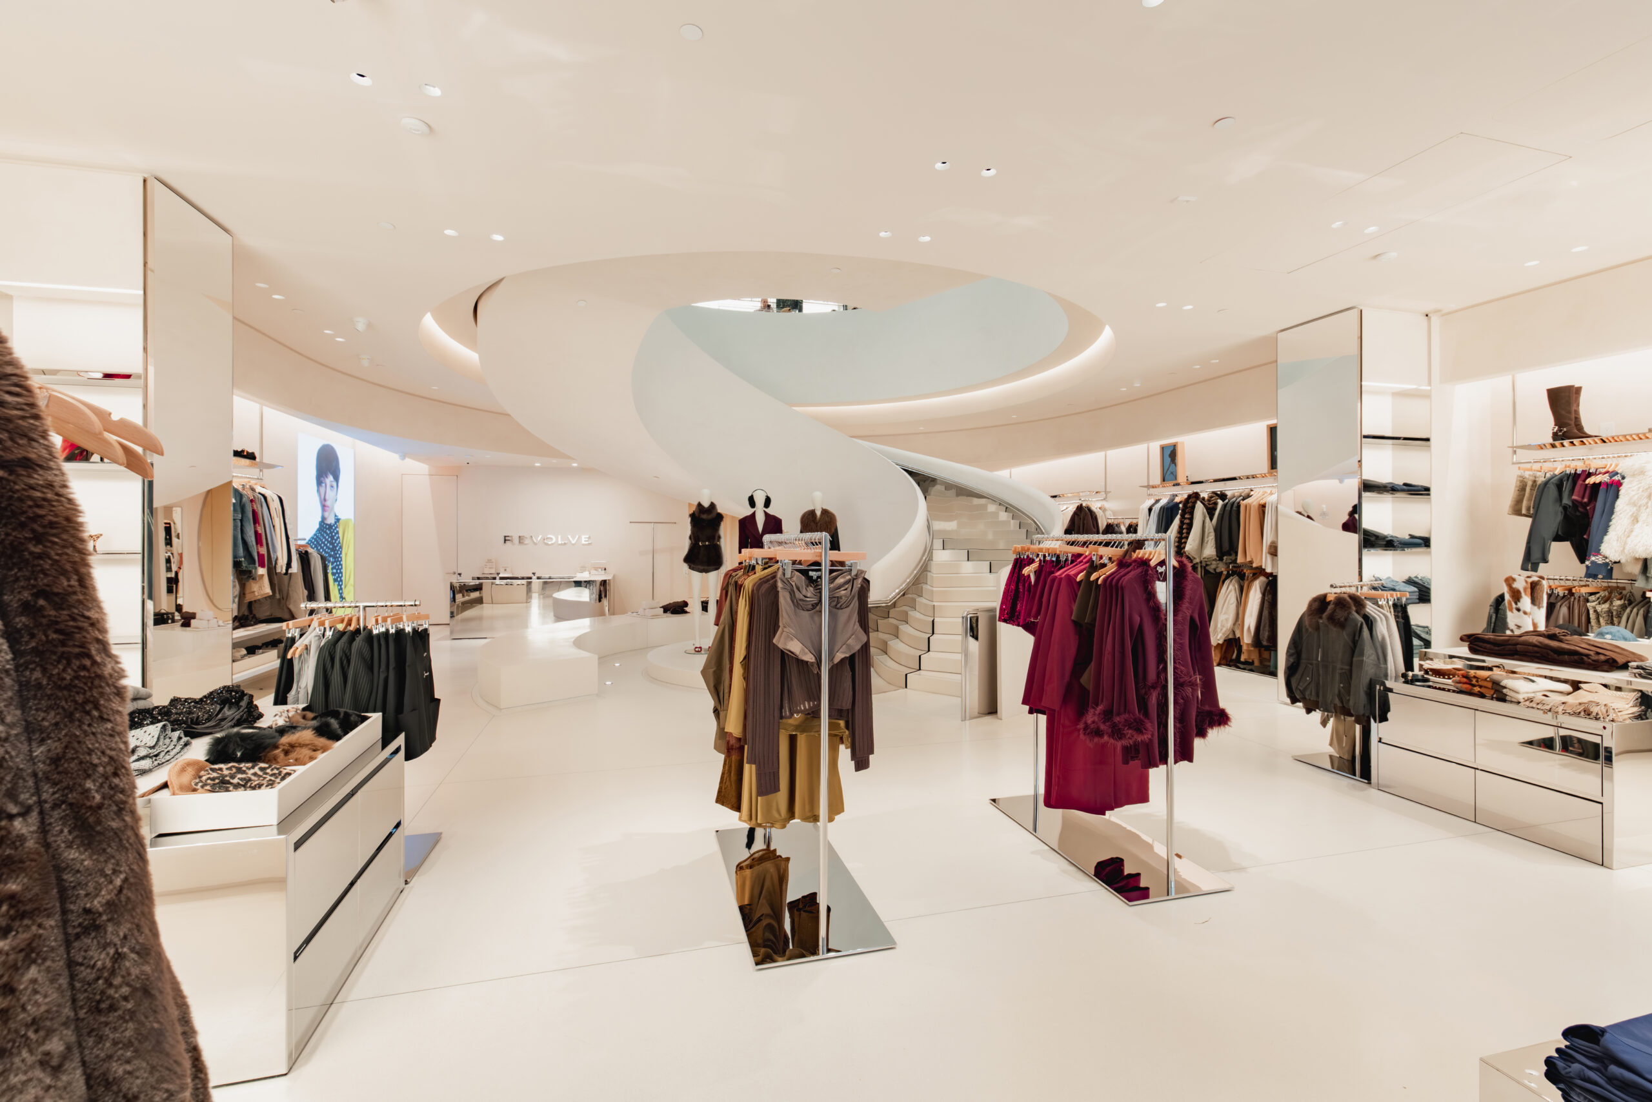
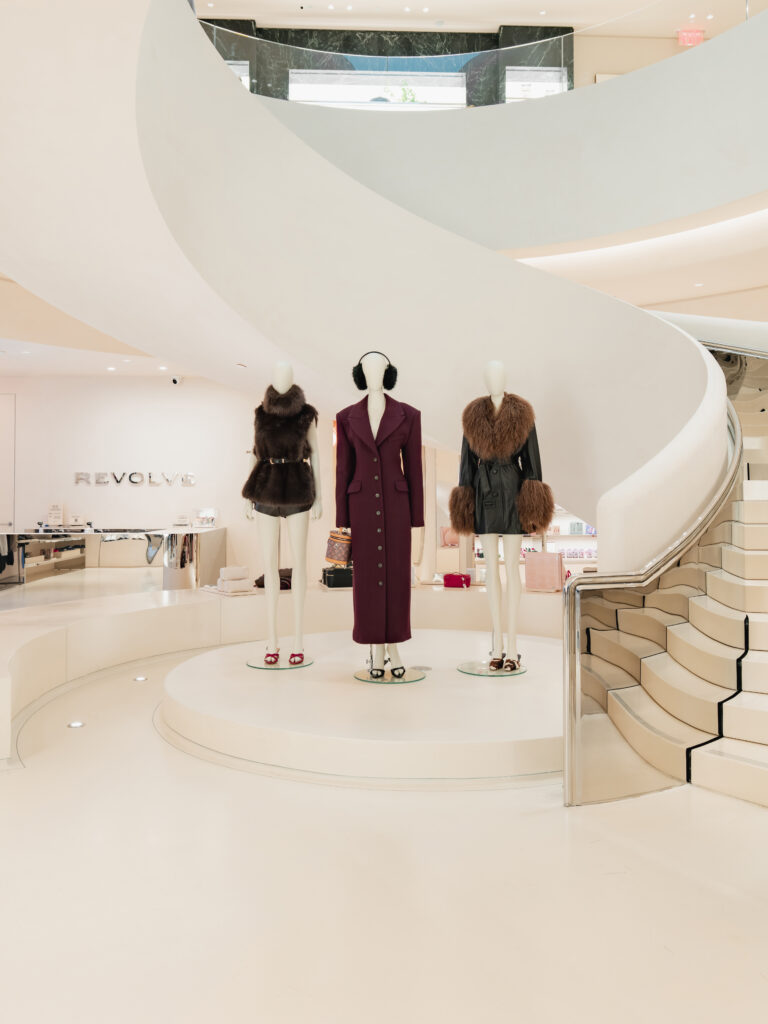
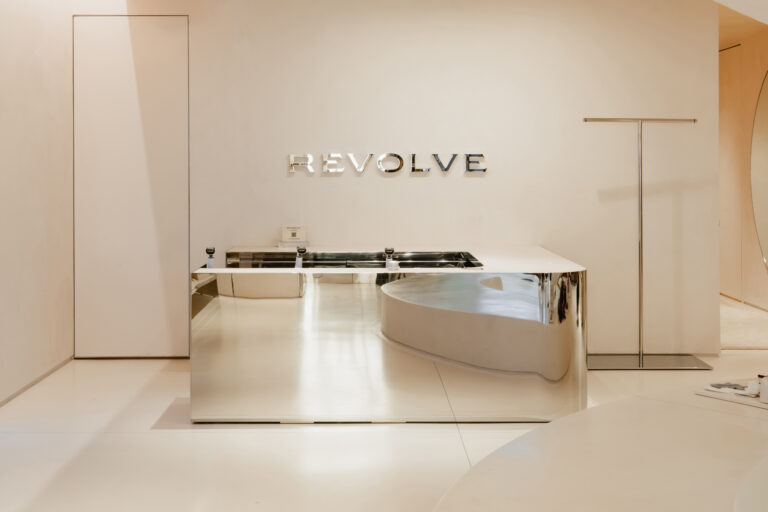
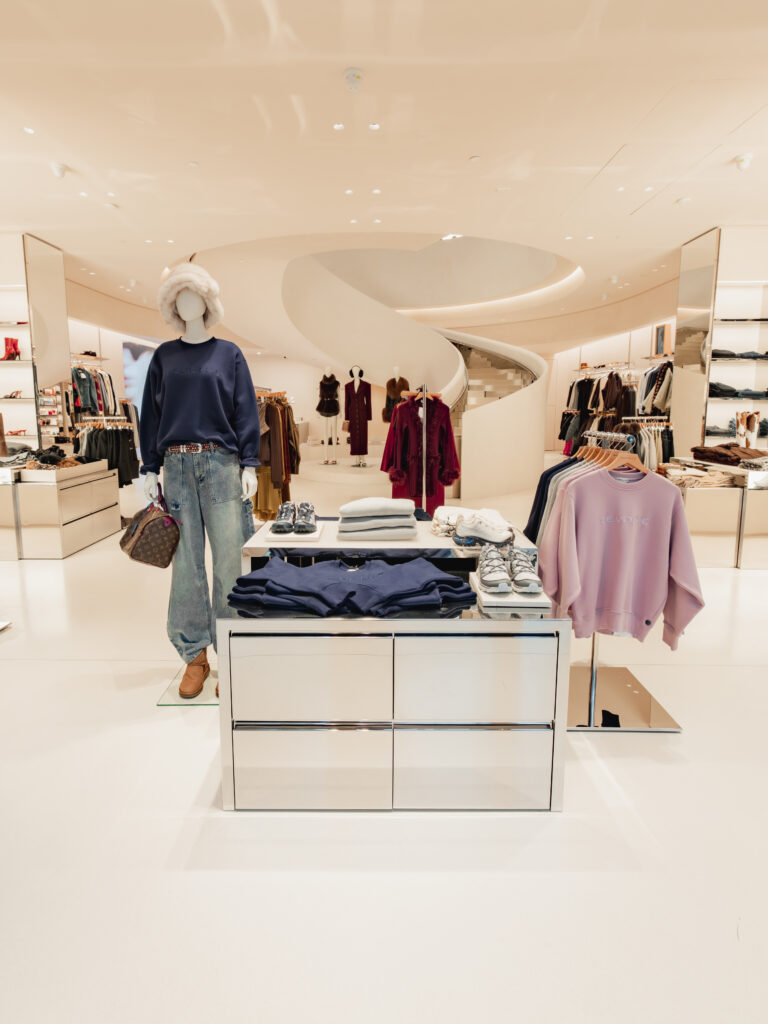
Reflective metal runs throughout the flagship. For the polished steel display wall, 3TO5 fabricated the structure, sliding glass doors and illuminated shelving, set against antique mirrored back panels. The reflective surfaces required particularly precise alignment during fabrication and installation. Around the central staircase, a curved display system follows the radius of the architecture. Polished steel hanging elements rise from an epoxy resin base, while the supporting structure remains concealed.
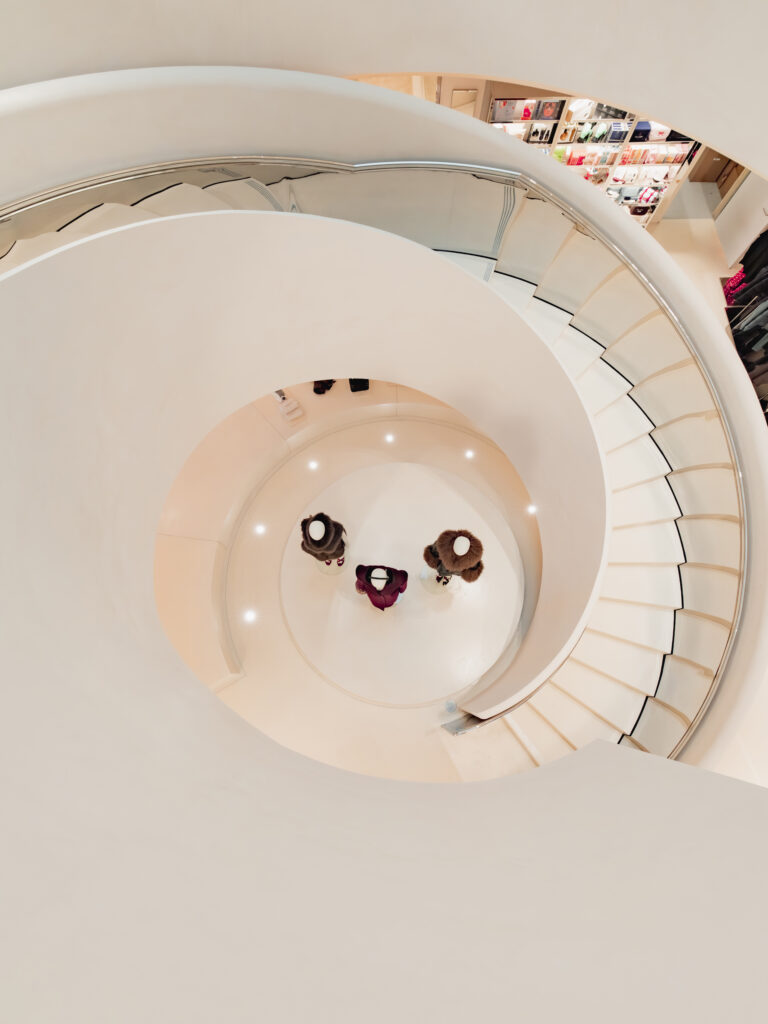
At the center of the store, the custom helical staircase becomes both circulation and architecture. Nearly seven meters in diameter, it combines a custom iron structure with a marmorino finish, polished epoxy resin steps, an integrated steel handrail and concealed lighting. Its scale and geometry required close coordination between engineering, fabrication, finishes and installation, while preserving the visual continuity of the final form.