Production
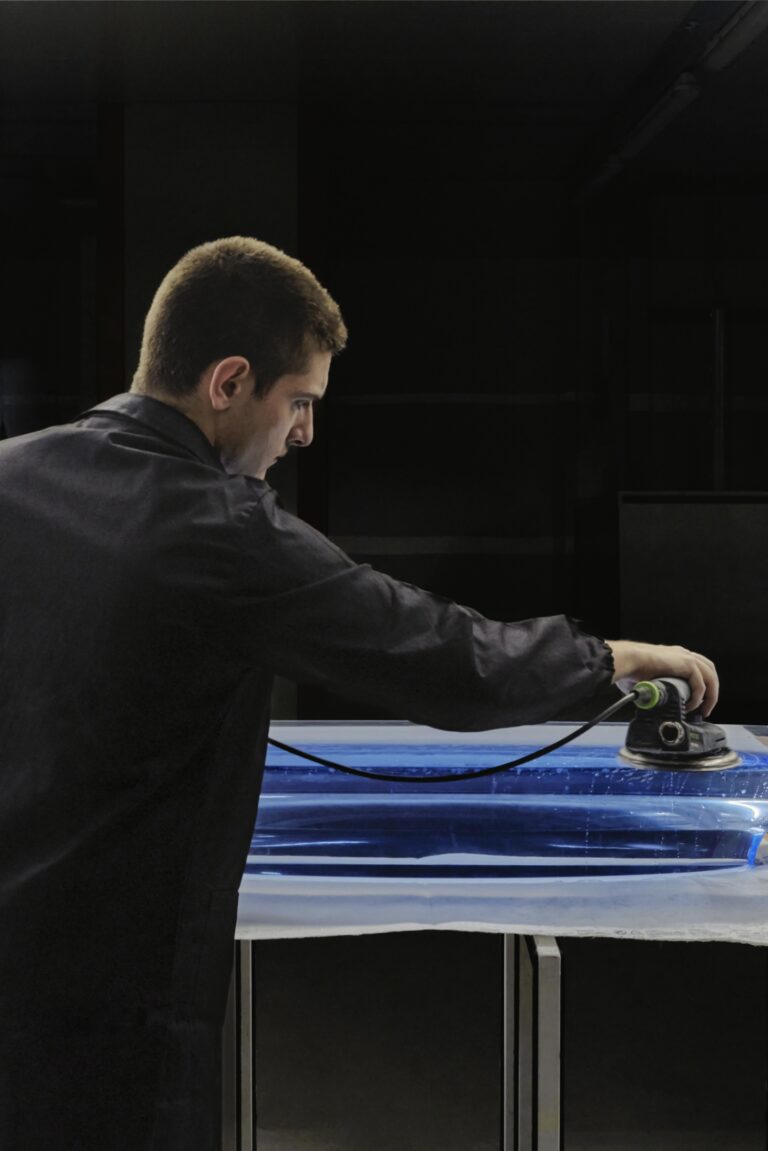
In architectural millwork, the success of a project often depends on the precision of its preparation. At 3to5, the planning and engineering phase forms the technical foundation of the entire process. Through architectural millwork engineering, we help translate design concepts into buildable elements while preserving structural integrity and material coherence. By carrying out a detailed study of construction details at the earliest stage, conceptual drawings are developed into a clear framework for fabrication.
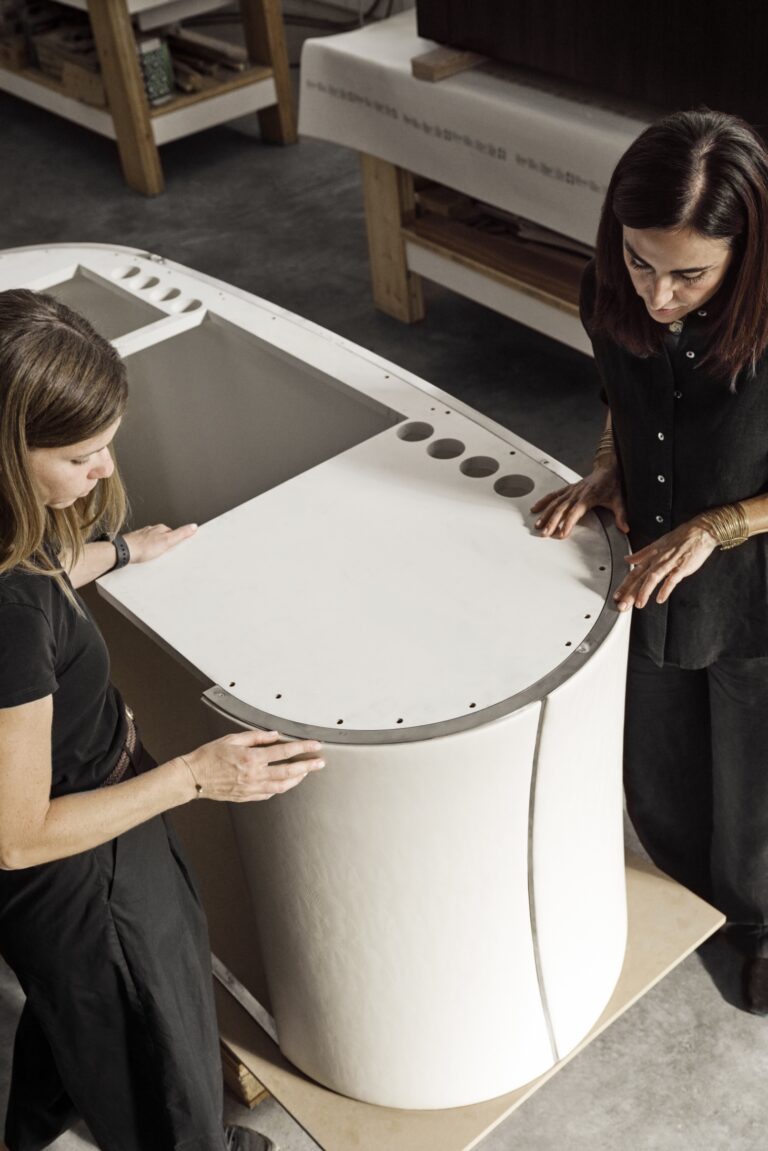
Our planning team brings together technical designers and engineers who understand the specific requirements of complex interiors. Working closely with architects and contractors, they ensure that the design intent is accurately translated into the language of fabrication.

A central component of the planning process is shop drawings development. Rather than simply reproducing architectural drawings, our team develops them into detailed fabrication documents. These drawings guide the production phase and define how each element will be constructed and assembled.
They include:
Millimetric Detail
Precise dimensions for joints, reveals, and structural connections.
Material Integration
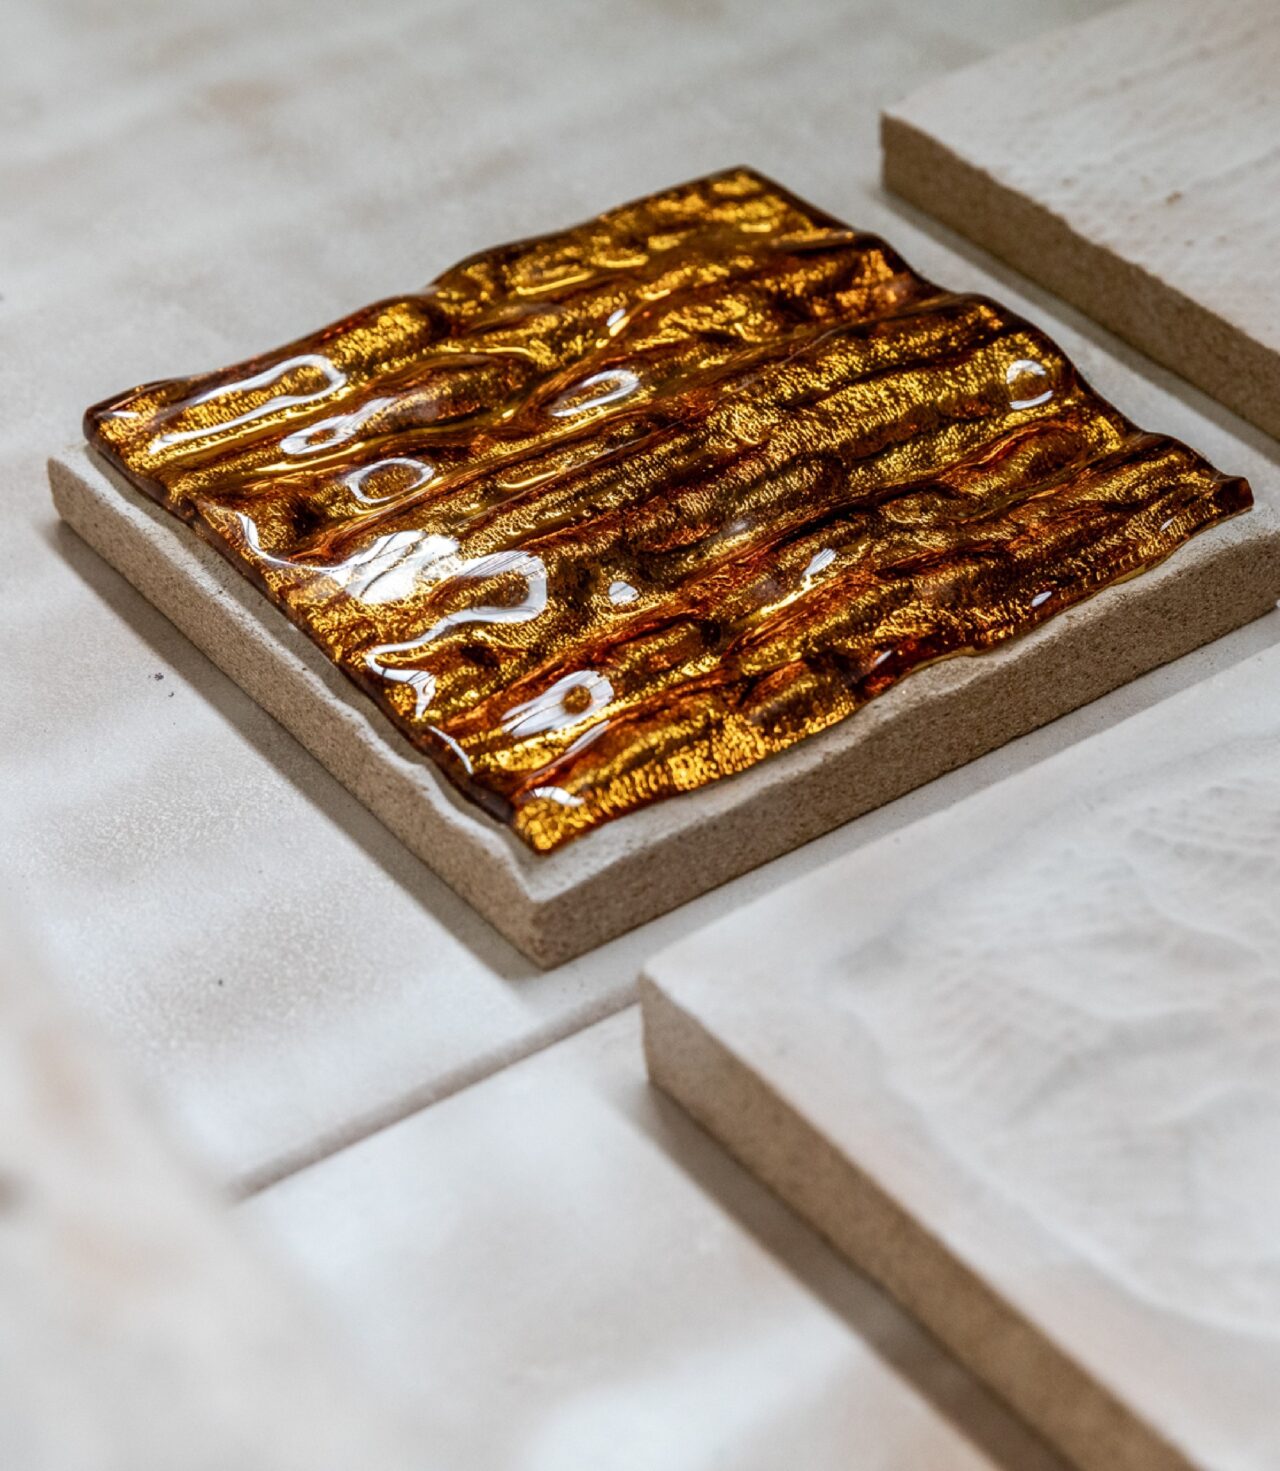
Detailed studies of how wood, stone, metal, and glass interact within the same element.
Hardware and MEP Coordination
Planning for the integration of lighting systems, wiring, and mechanical components within the millwork.
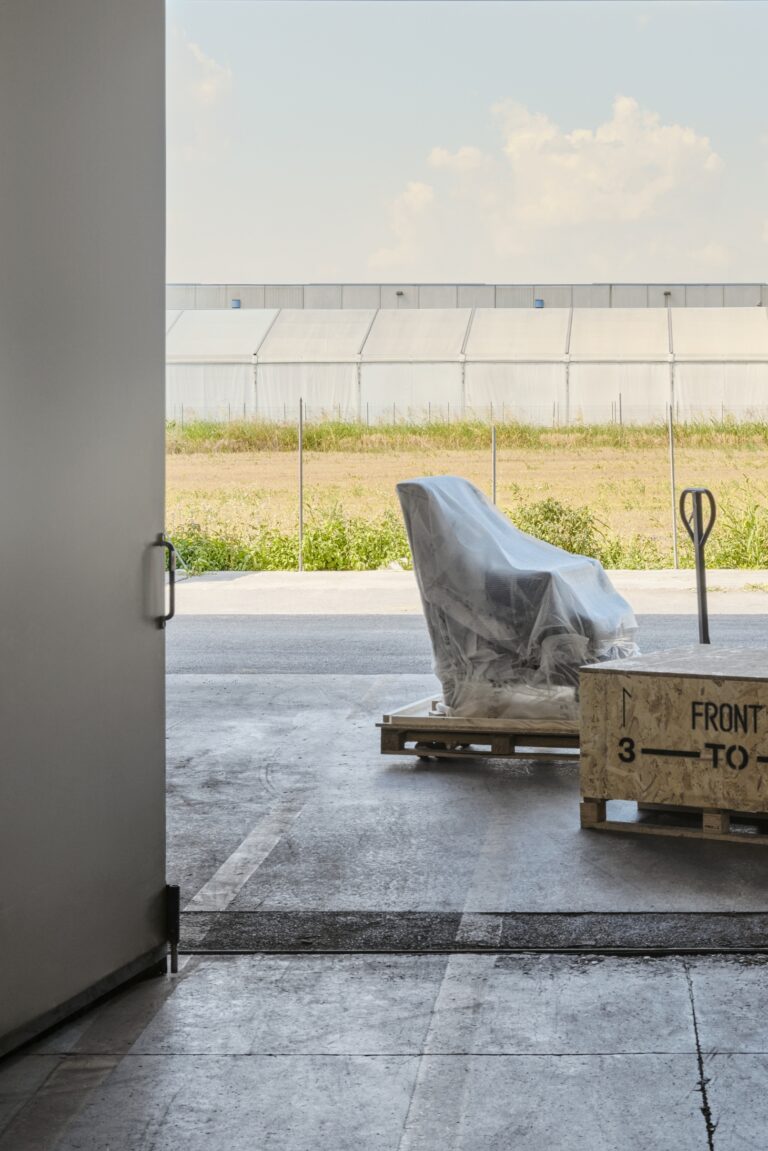
This level of precision ensures that when the Italian Lab begins fabrication, every component is produced with exact correspondence to the design. The same drawings guide the final on-site assembly in the United States.
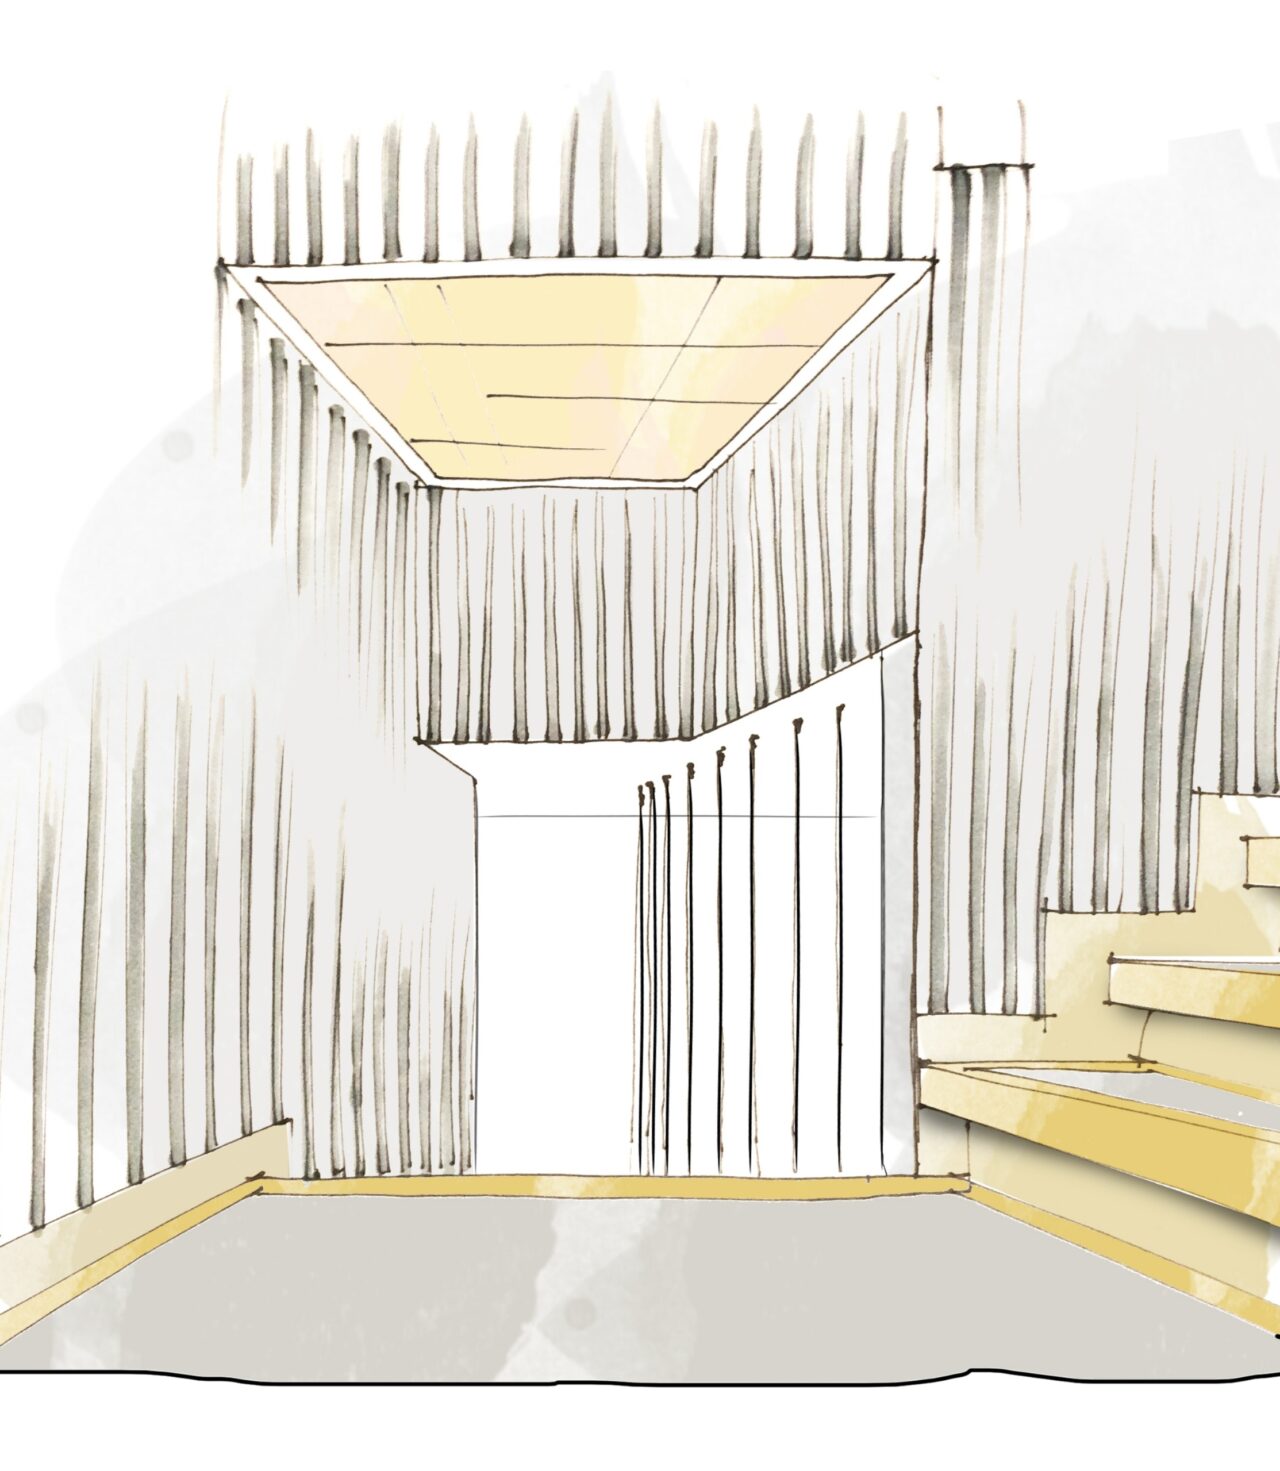
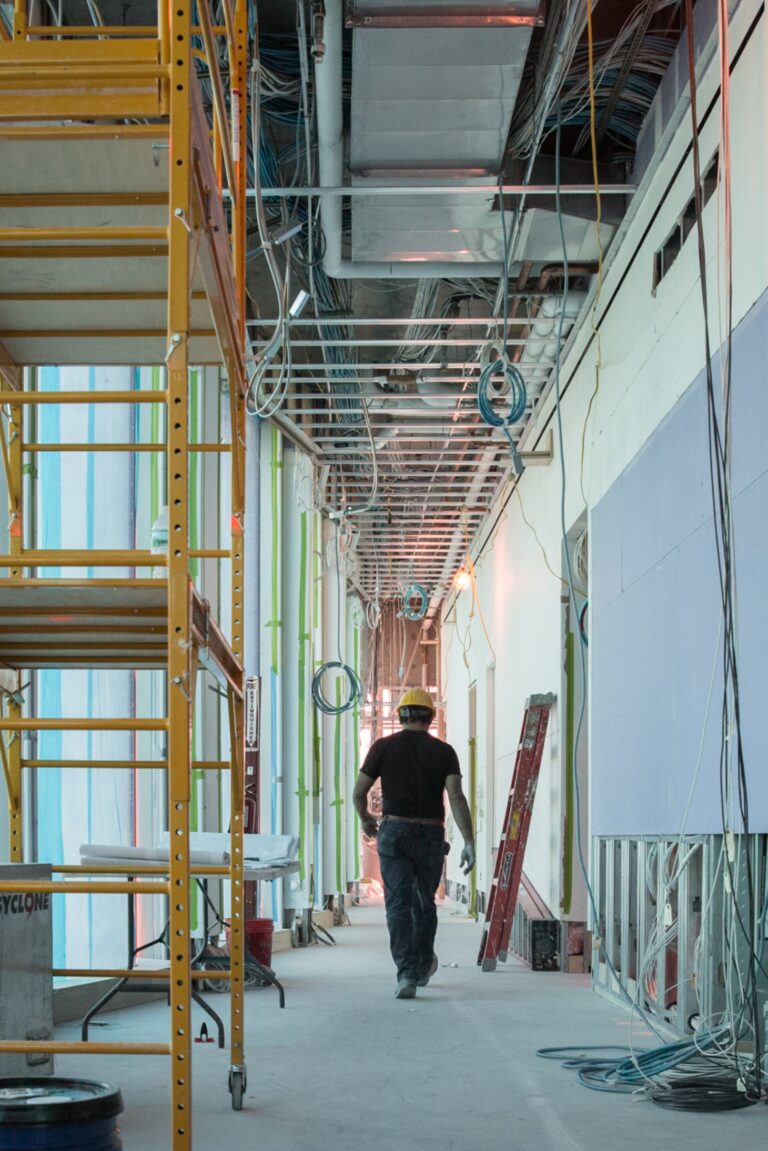
Before fabrication begins, our teams conduct a detailed site survey of the project location. Using precise measurements and digital documentation, we record structural conditions, wall alignments, floor levels, and service points. This information is integrated into the engineering drawings, allowing the millwork to be fabricated according to the real conditions of the building.
Our team works in coordination with the general contractor to align installation schedules and ensure that the site is prepared for the upcoming phases.
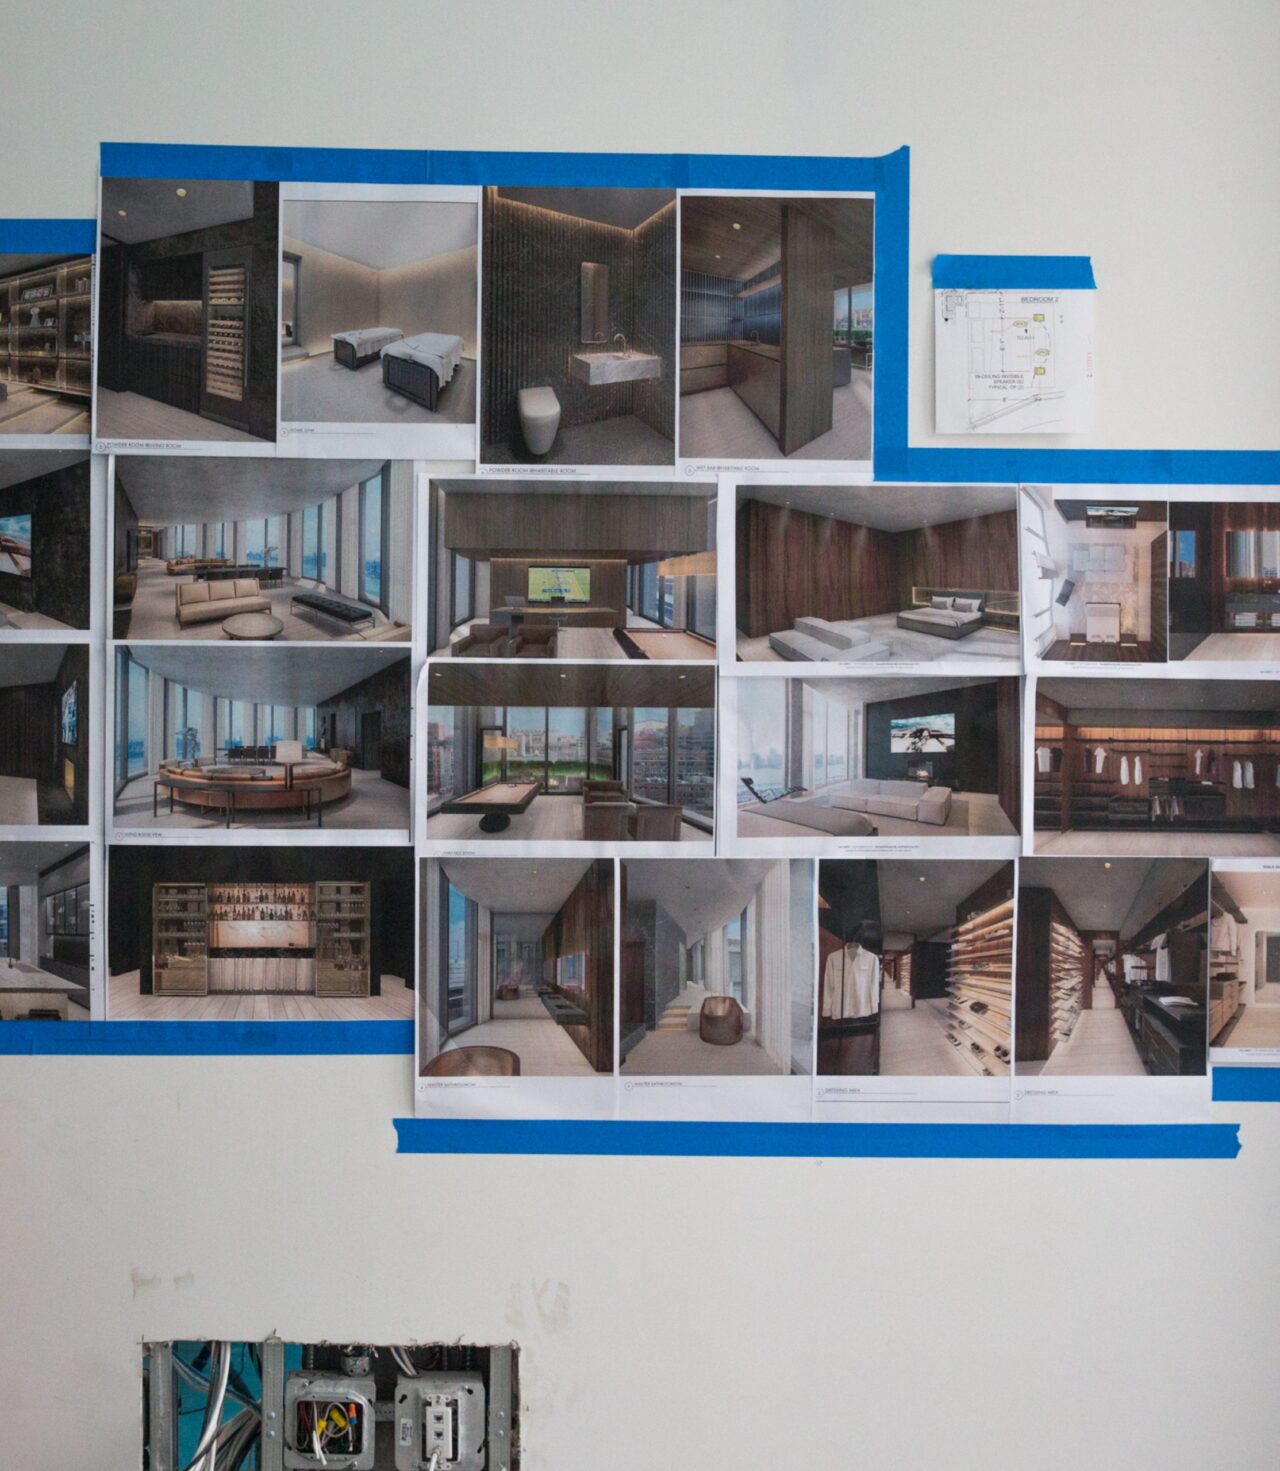
Research also plays an important role during the planning phase. Through our material research, we evaluate different construction approaches and material combinations to ensure that each element performs correctly over time.
Architects are supported in selecting materials that balance durability, weight, and structural requirements—an essential consideration for complex urban buildings or coastal environments. Addressing these technical questions early allows the design to move forward with clarity during fabrication and installation.