Redemption
Soho, New York
Retail
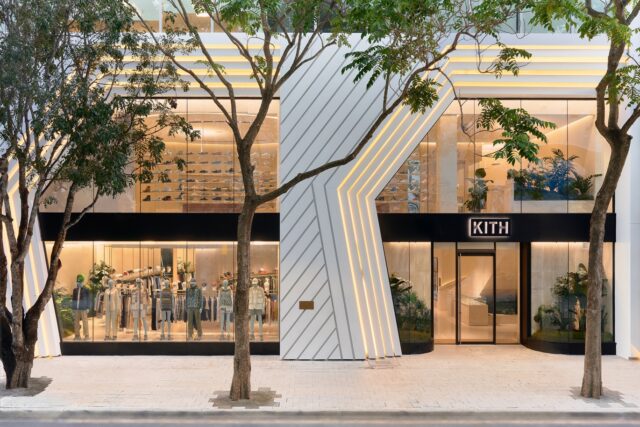
For KITH’s Beverly Hills flagship on Rodeo Drive, 3TO5 worked with Porto Architecture and general contractor TIS Construction on an extensive package of architectural fabrication.
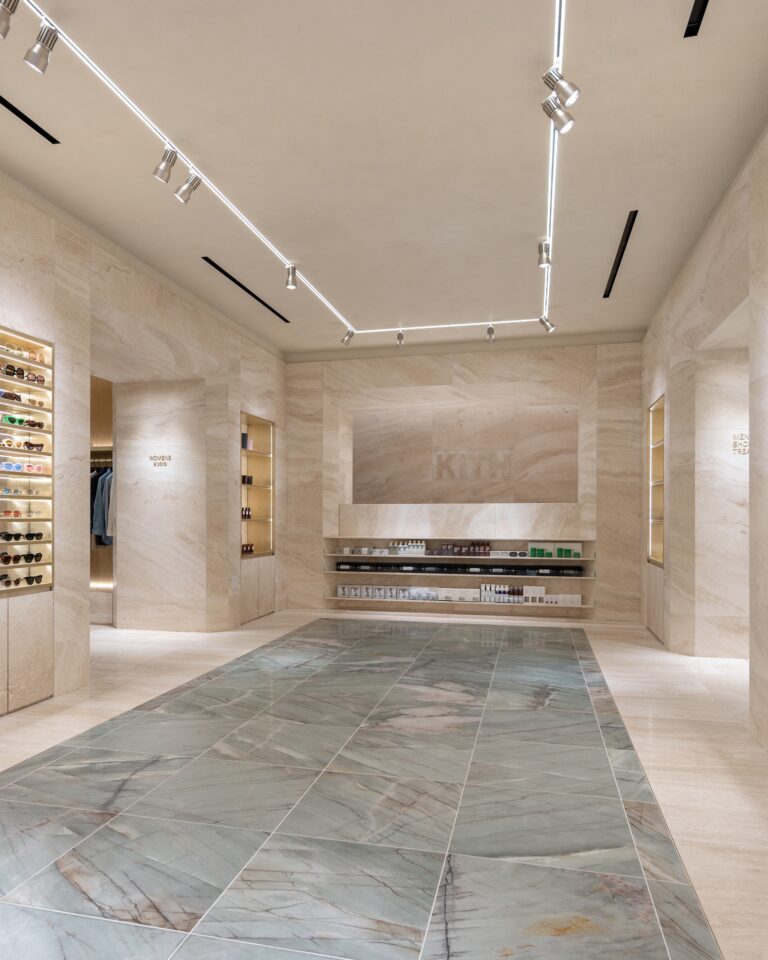
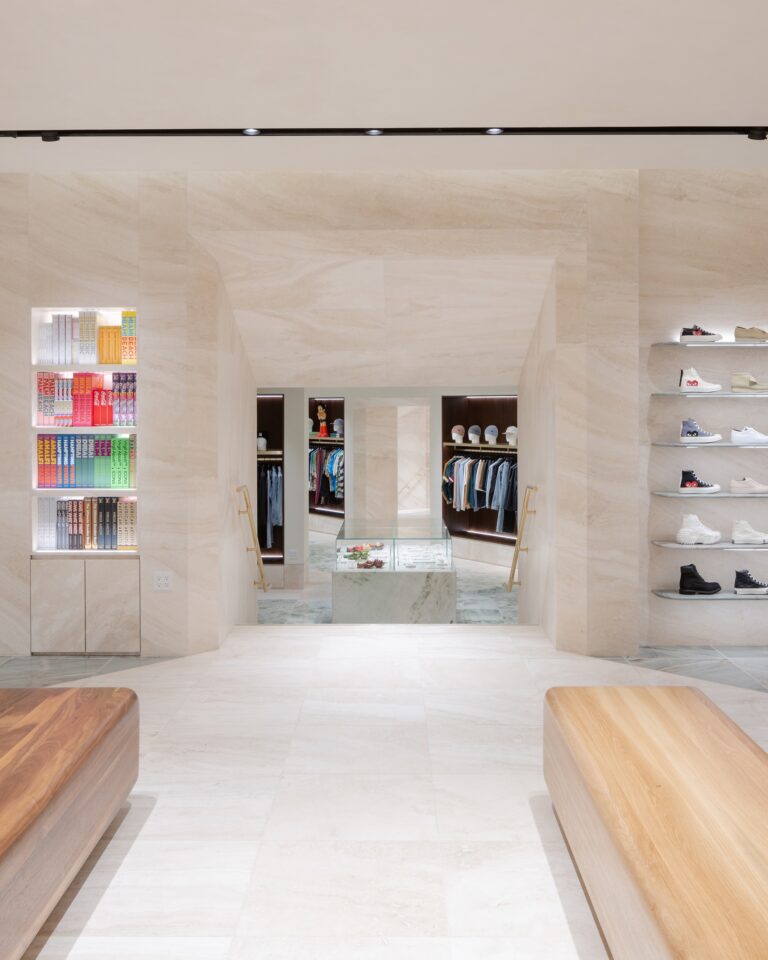
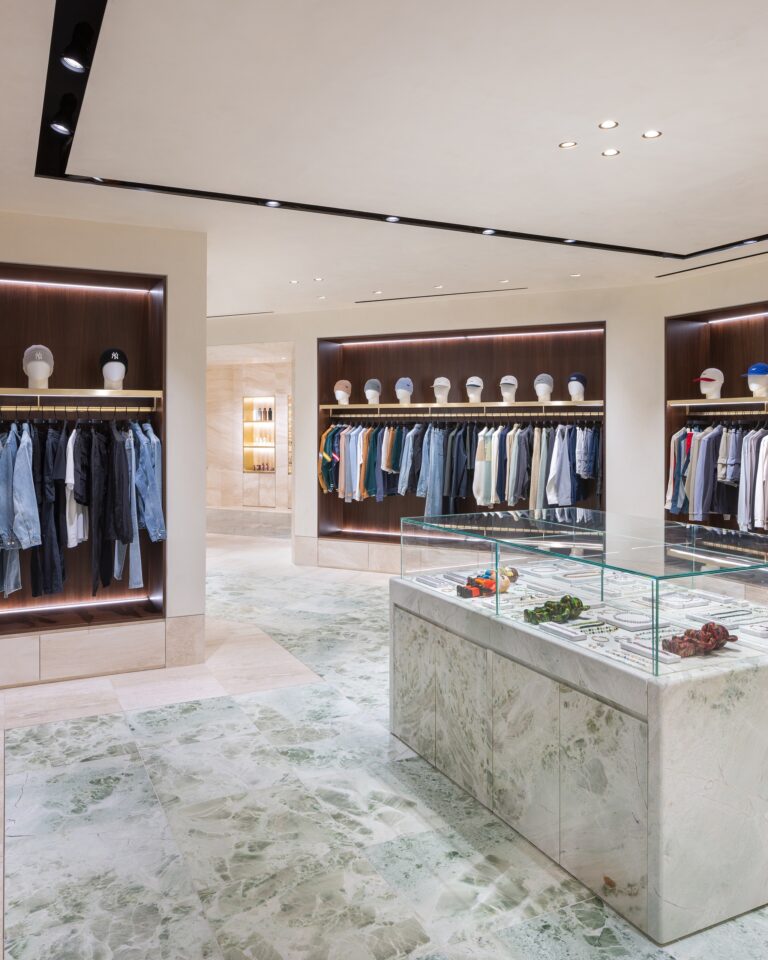
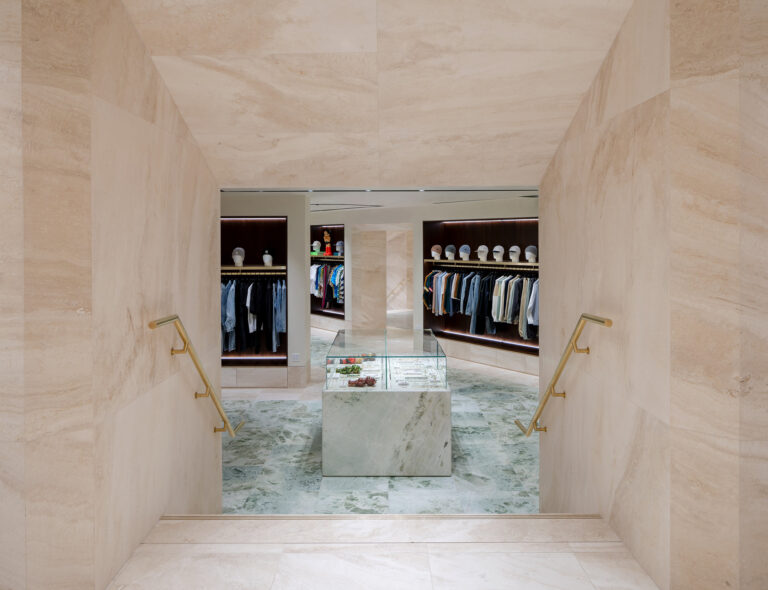
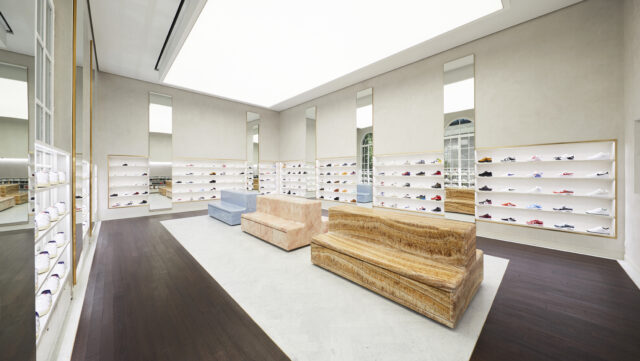
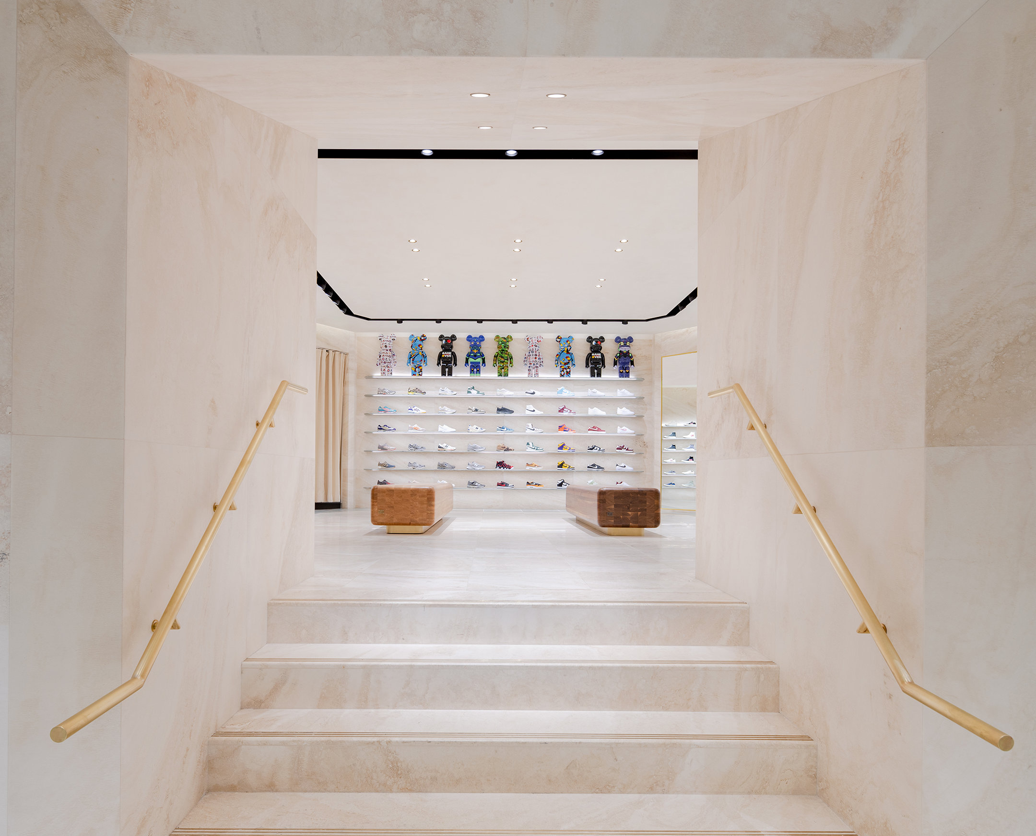
For KITH Beverly Hills, 3TO5’s scope ranged from structural partition systems and travertine cladding to custom walnut niches, steel and brass elements, display pieces and the KITH Treats area. Travertine defines much of the 5,500-square-foot Rodeo Drive flagship, appearing across walls, portals, flooring and the main staircase, while walnut, brass, steel and richly colored marbles introduce contrast throughout the store. To organize the interior as a sequence of distinct retail environments, 3TO5 developed floor-to-ceiling partitions built around anti-seismic metal structures and clad in white travertine. The same systems support custom walnut niches and metal display elements, bringing structure, fabrication and merchandising into a single architectural framework.
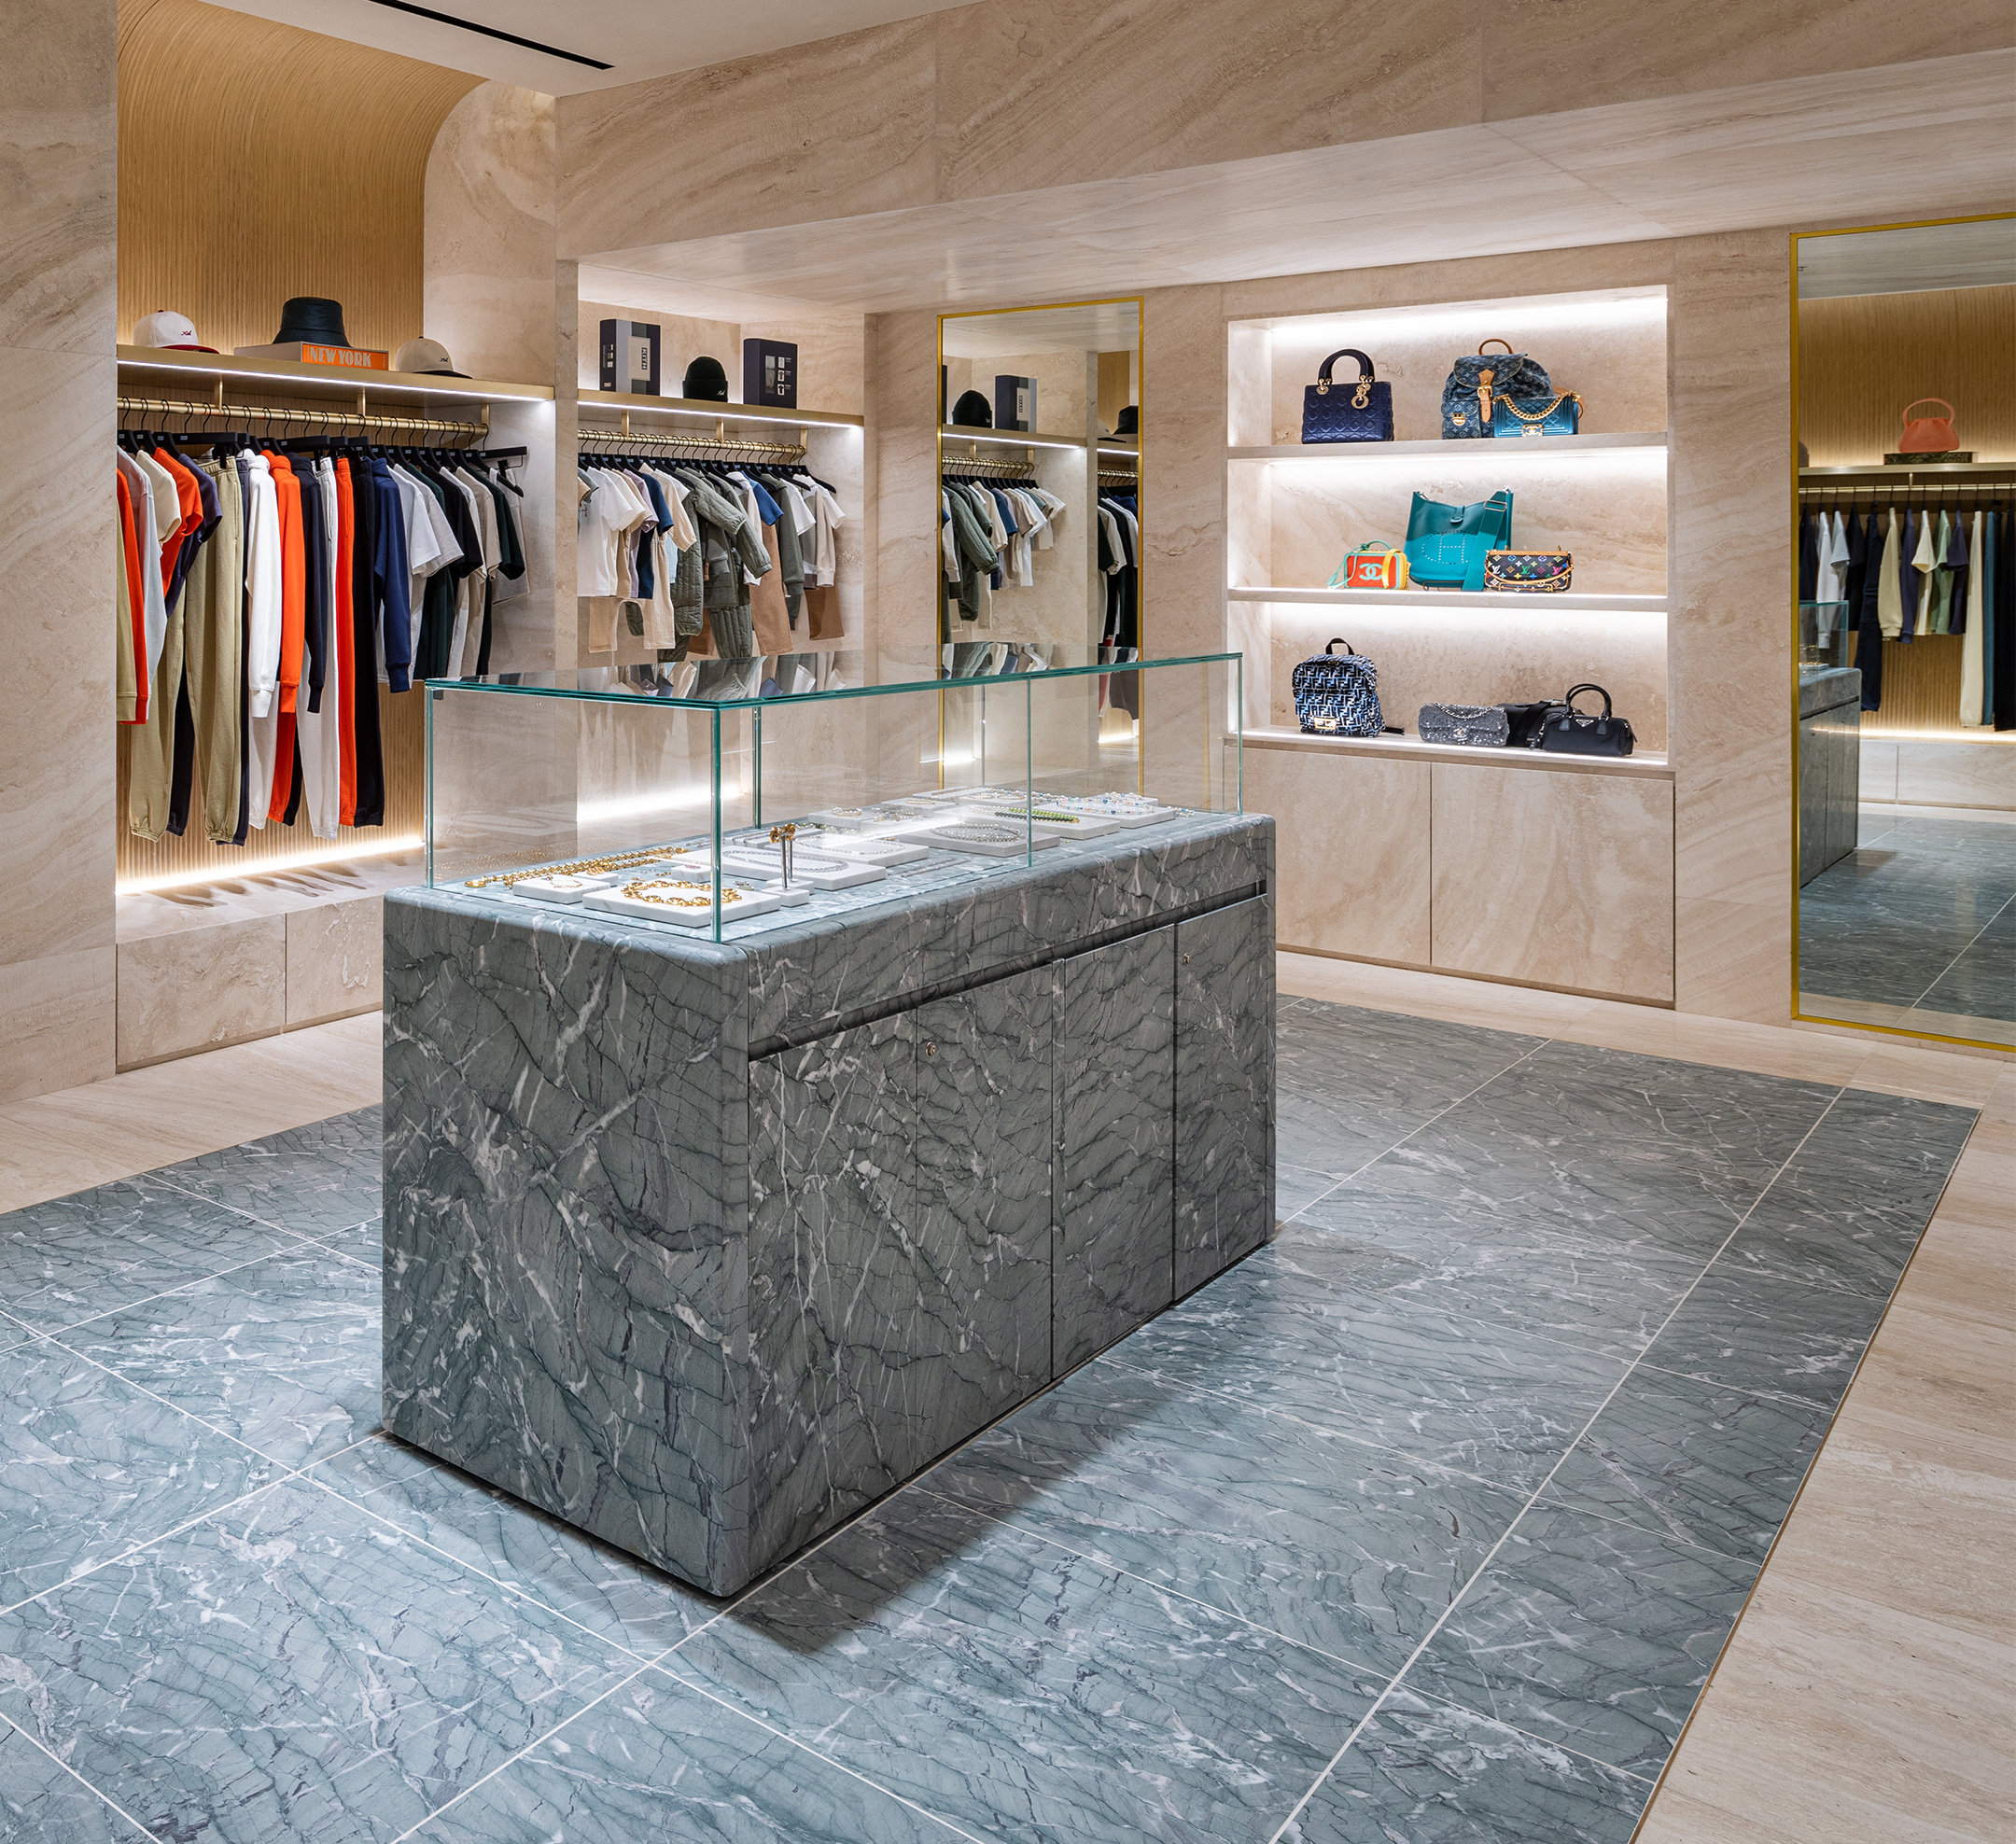
Travertine runs through the project almost as an architectural framework. 3TO5 clad the interior walls, the two entrance portals and the monumental staircase, completing the latter with a custom brass handrail. At the entrance, the KITH logo is engraved in brass directly into the travertine floor: a precise detail where branding becomes part of the material itself rather than an applied graphic.