Stripes
Meatpacking District New York
Retail
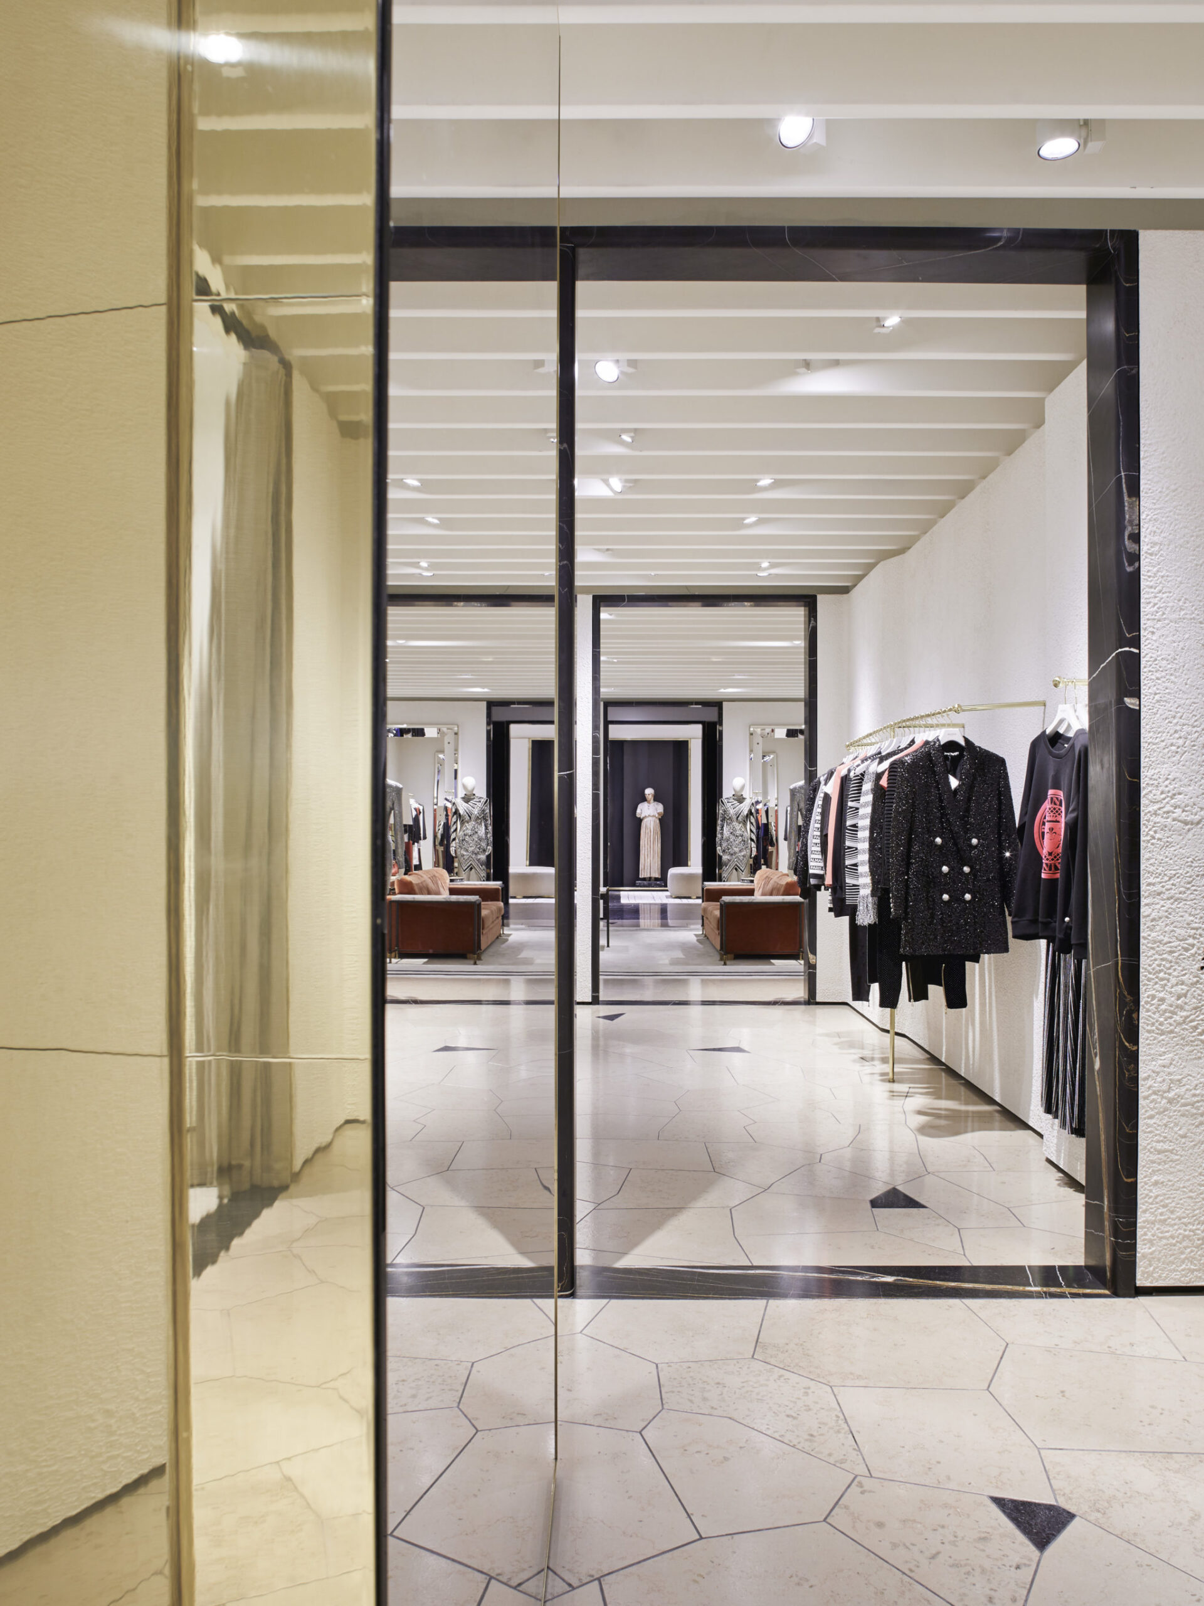
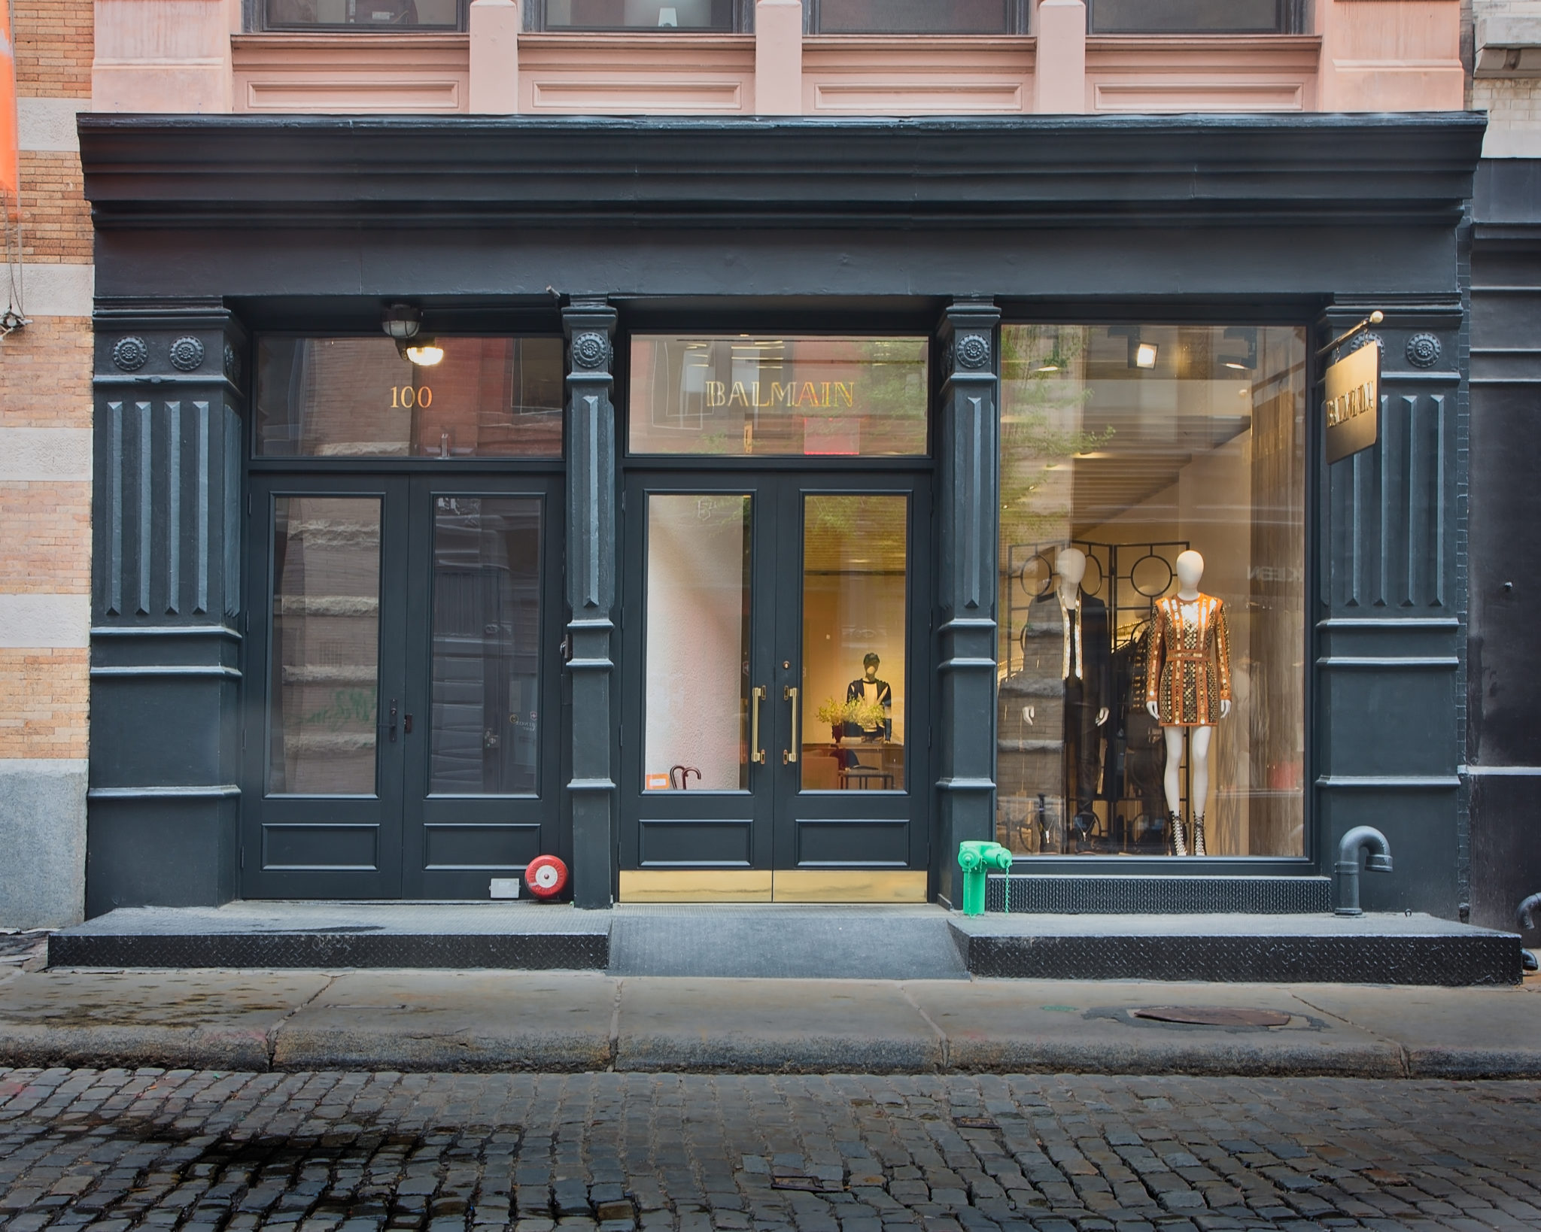
Balmain’s first U.S. flagship opened at 100 Wooster Street in SoHo, inside a landmarked cast-iron building from around 1900. Designed by Paris-based Studio KO, the 2,150-square-foot store draws inspiration from Pierre Balmain’s retreat on the island of Elba.
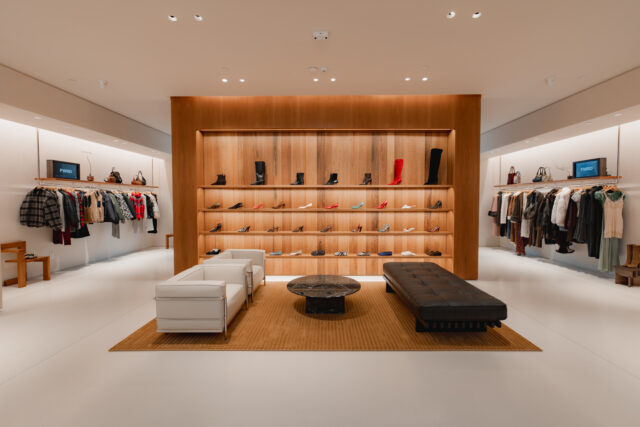
Studio KO conceived the SoHo flagship as a sequence of four rooms rather than a conventional retail floor. White ceiling beams and softly shaped walls create a bright, almost residential backdrop, while black marble, mirror and brass introduce a sharper material contrast. The concept was inspired by Villa Balmain, Pierre Balmain’s mid-century retreat on the island of Elba. Rather than reproducing the codes of a Parisian boutique, Studio KO translated that atmosphere into a more open setting suited to downtown Manhattan and to the historic architecture of Wooster Street.
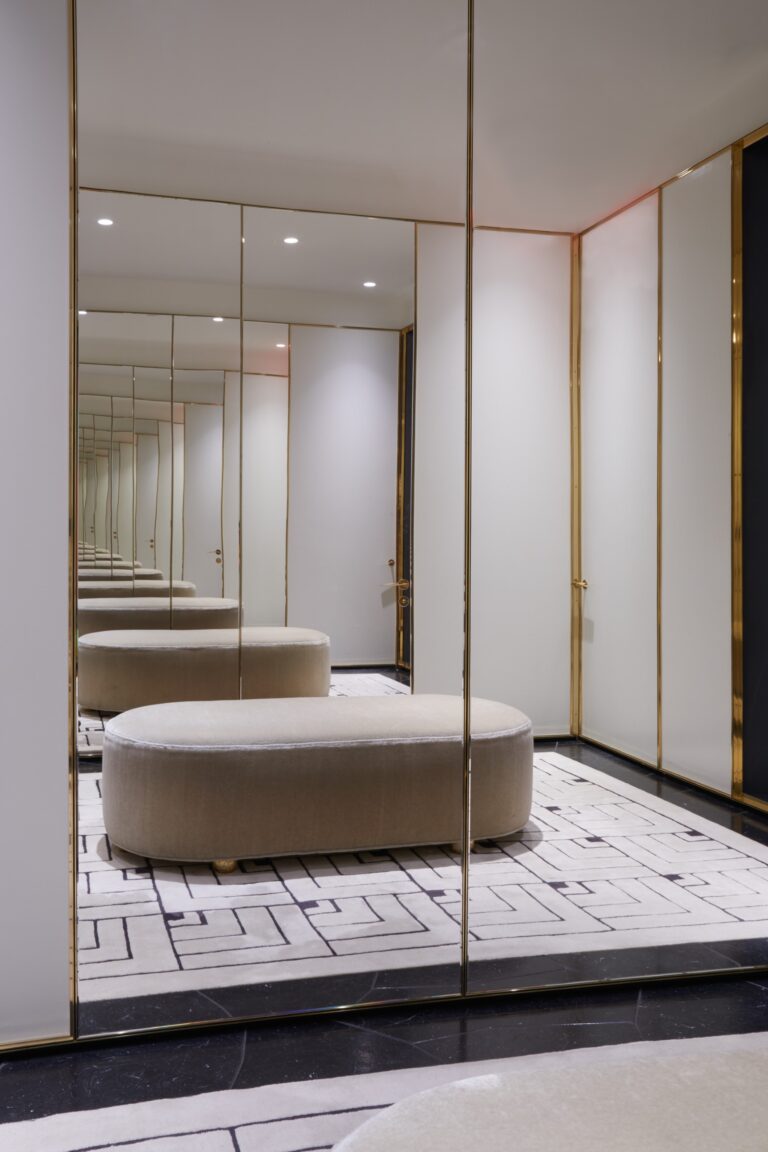
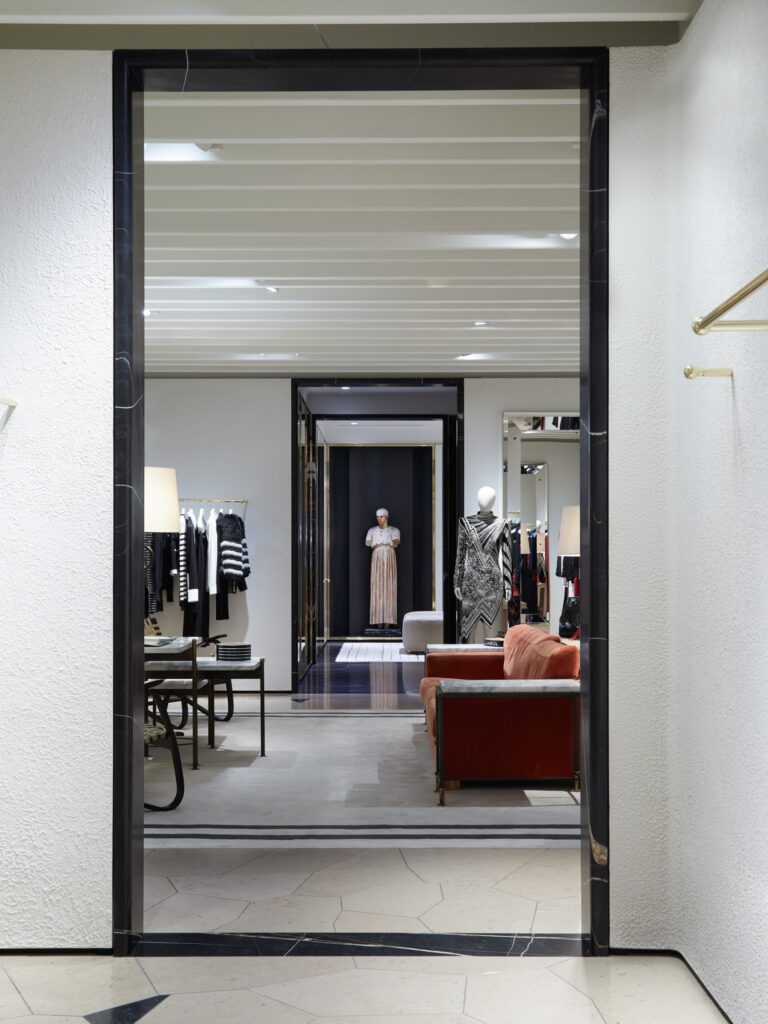
3TO5 fabricated all millwork elements for the Balmain SoHo flagship, including the mirrored boiserie at the entrance and the black-and-white lacquered wall paneling in the back rooms. The scope also included polished brass clothing racks, freestanding mirrors and frames, as well as the architectural wall niche designed for the display of art. Each element was custom-made to work within Studio KO’s precise interior composition, where furniture, display and architectural surfaces are closely connected.
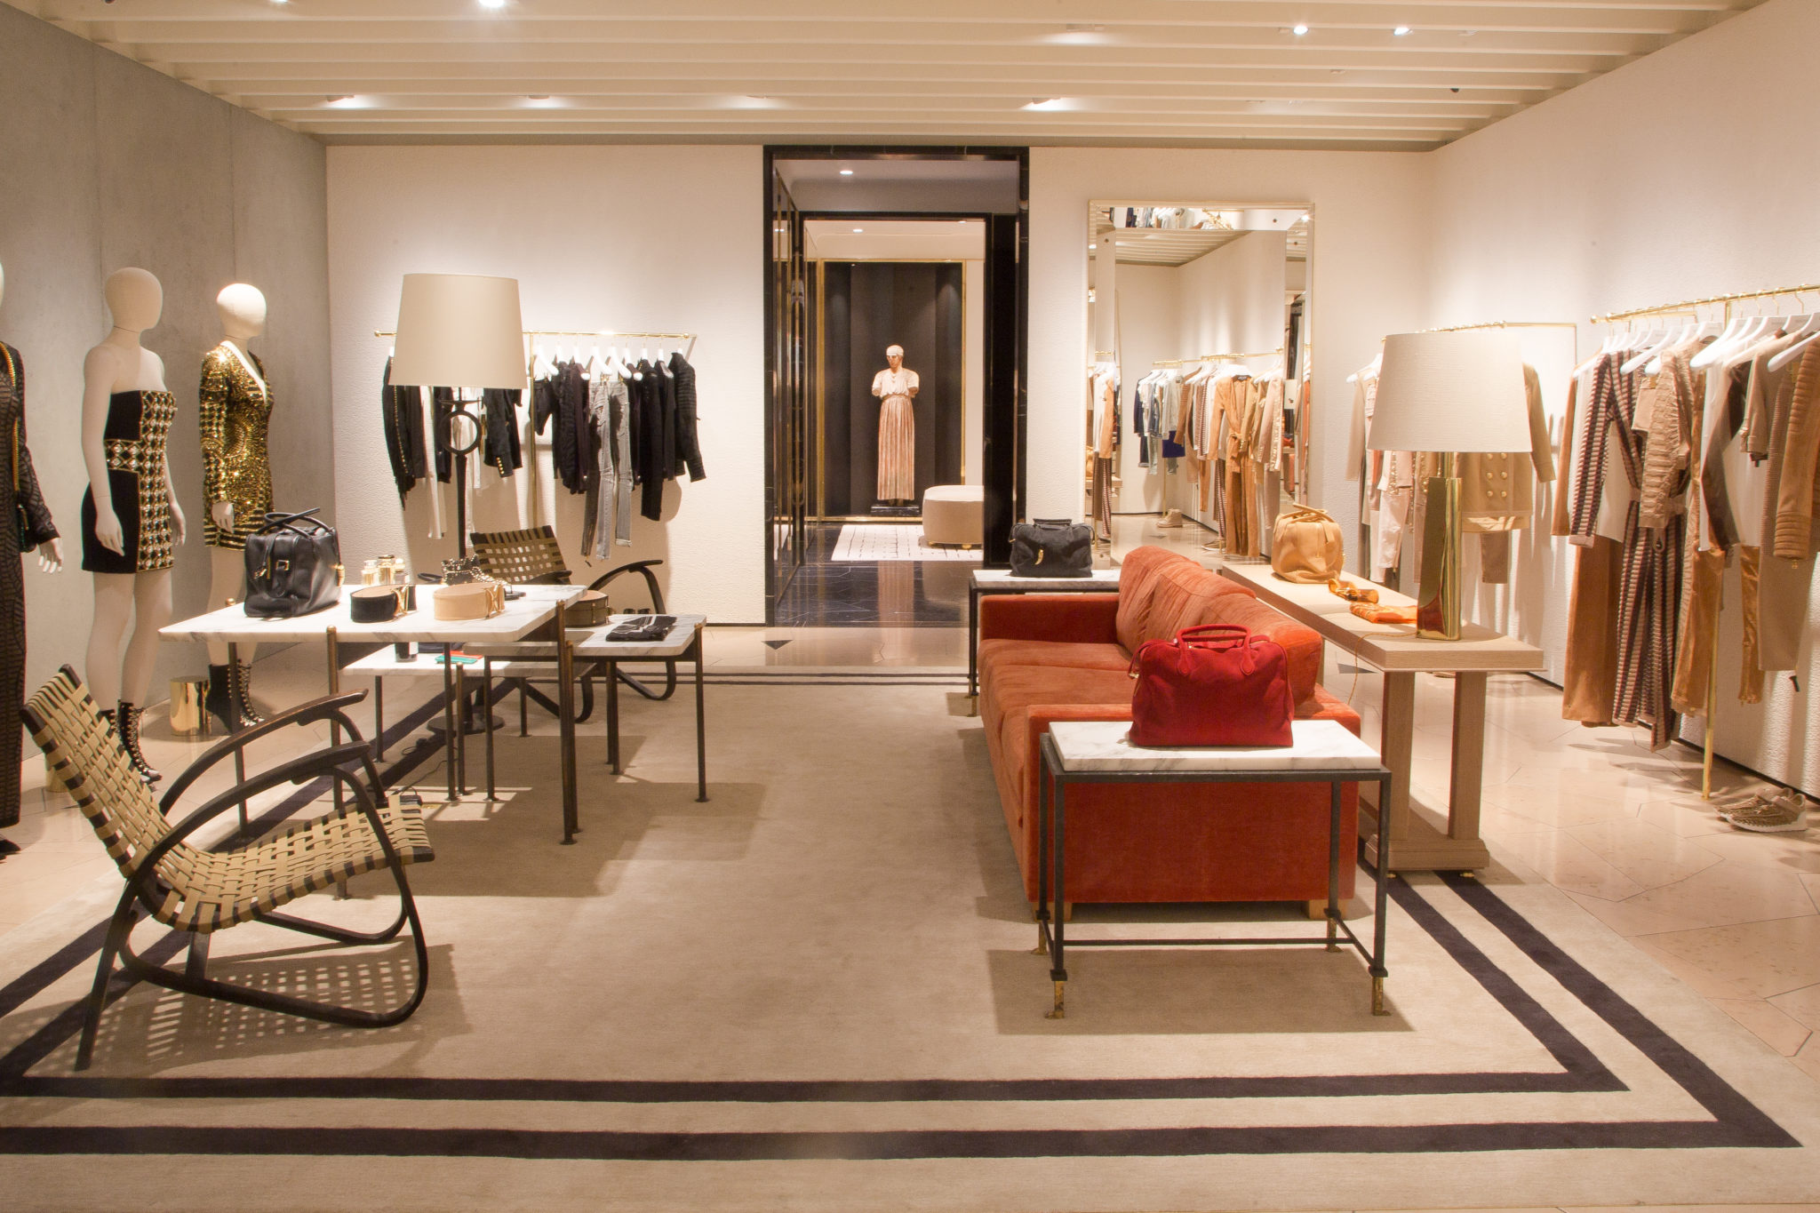
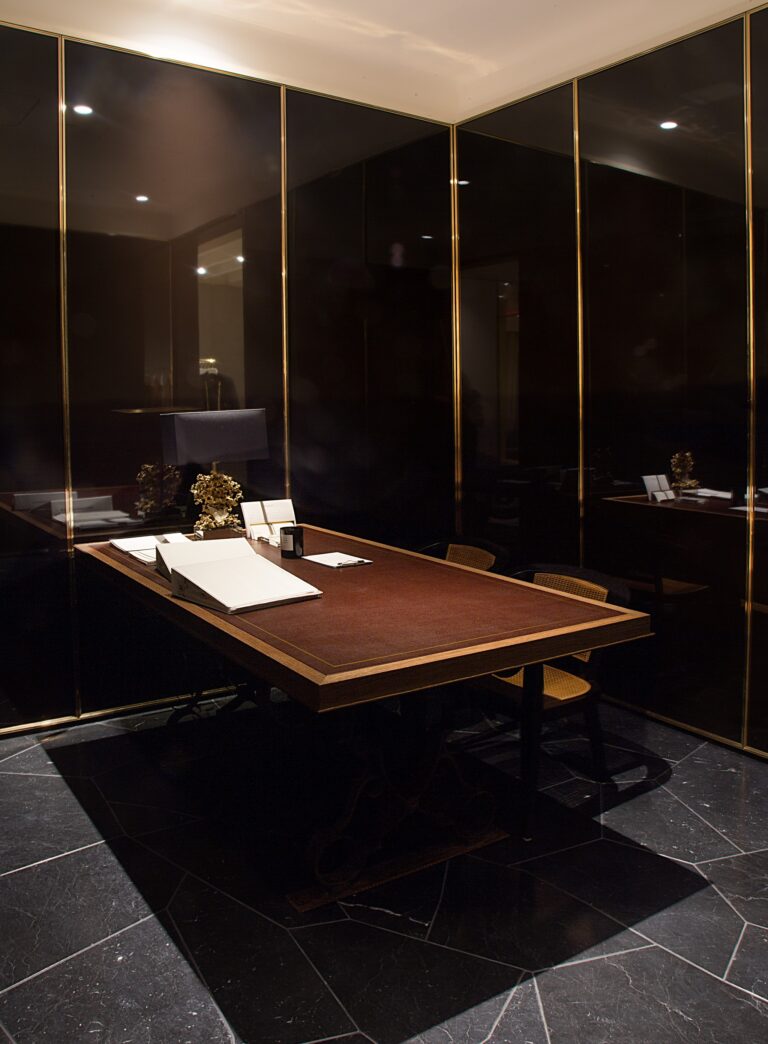
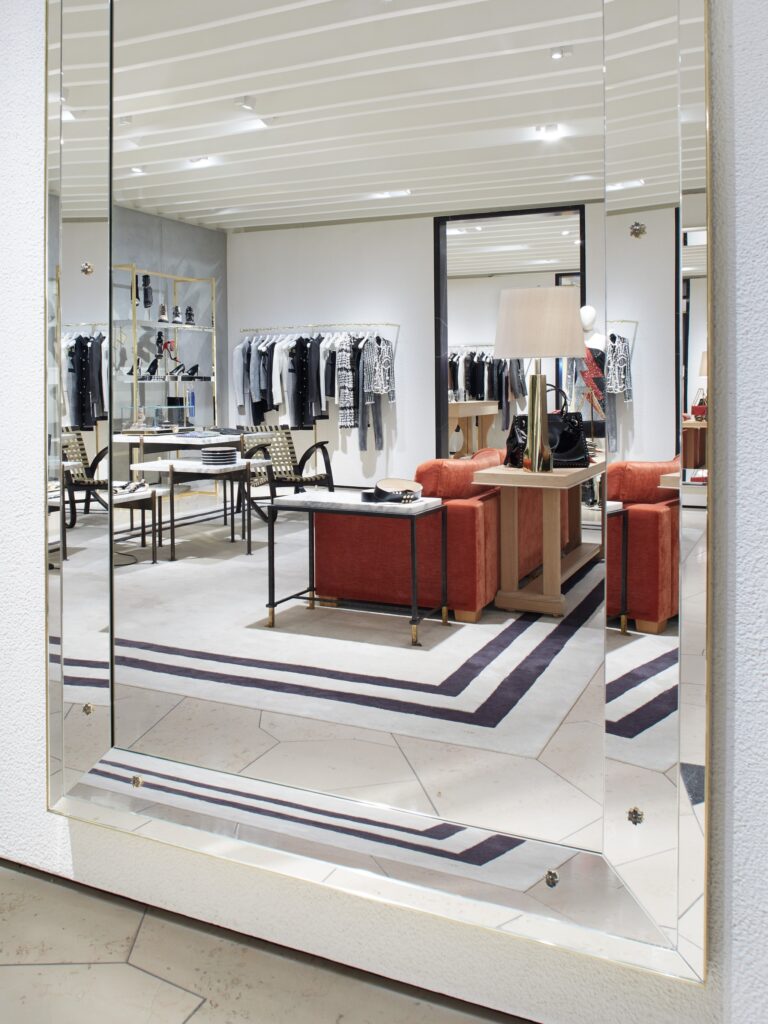
Mirror and brass establish a recurring rhythm throughout the store. At the entrance, mirrored boiserie is framed with polished brass, expanding the perception of the relatively compact interior while reflecting light across the space.In the adjoining rooms, glossy black lacquered panels are again edged in brass, creating a darker counterpoint to the predominantly white architecture. Custom polished-brass racks were fabricated with a deliberately slender profile, keeping the clothing displays visually light against the walls.
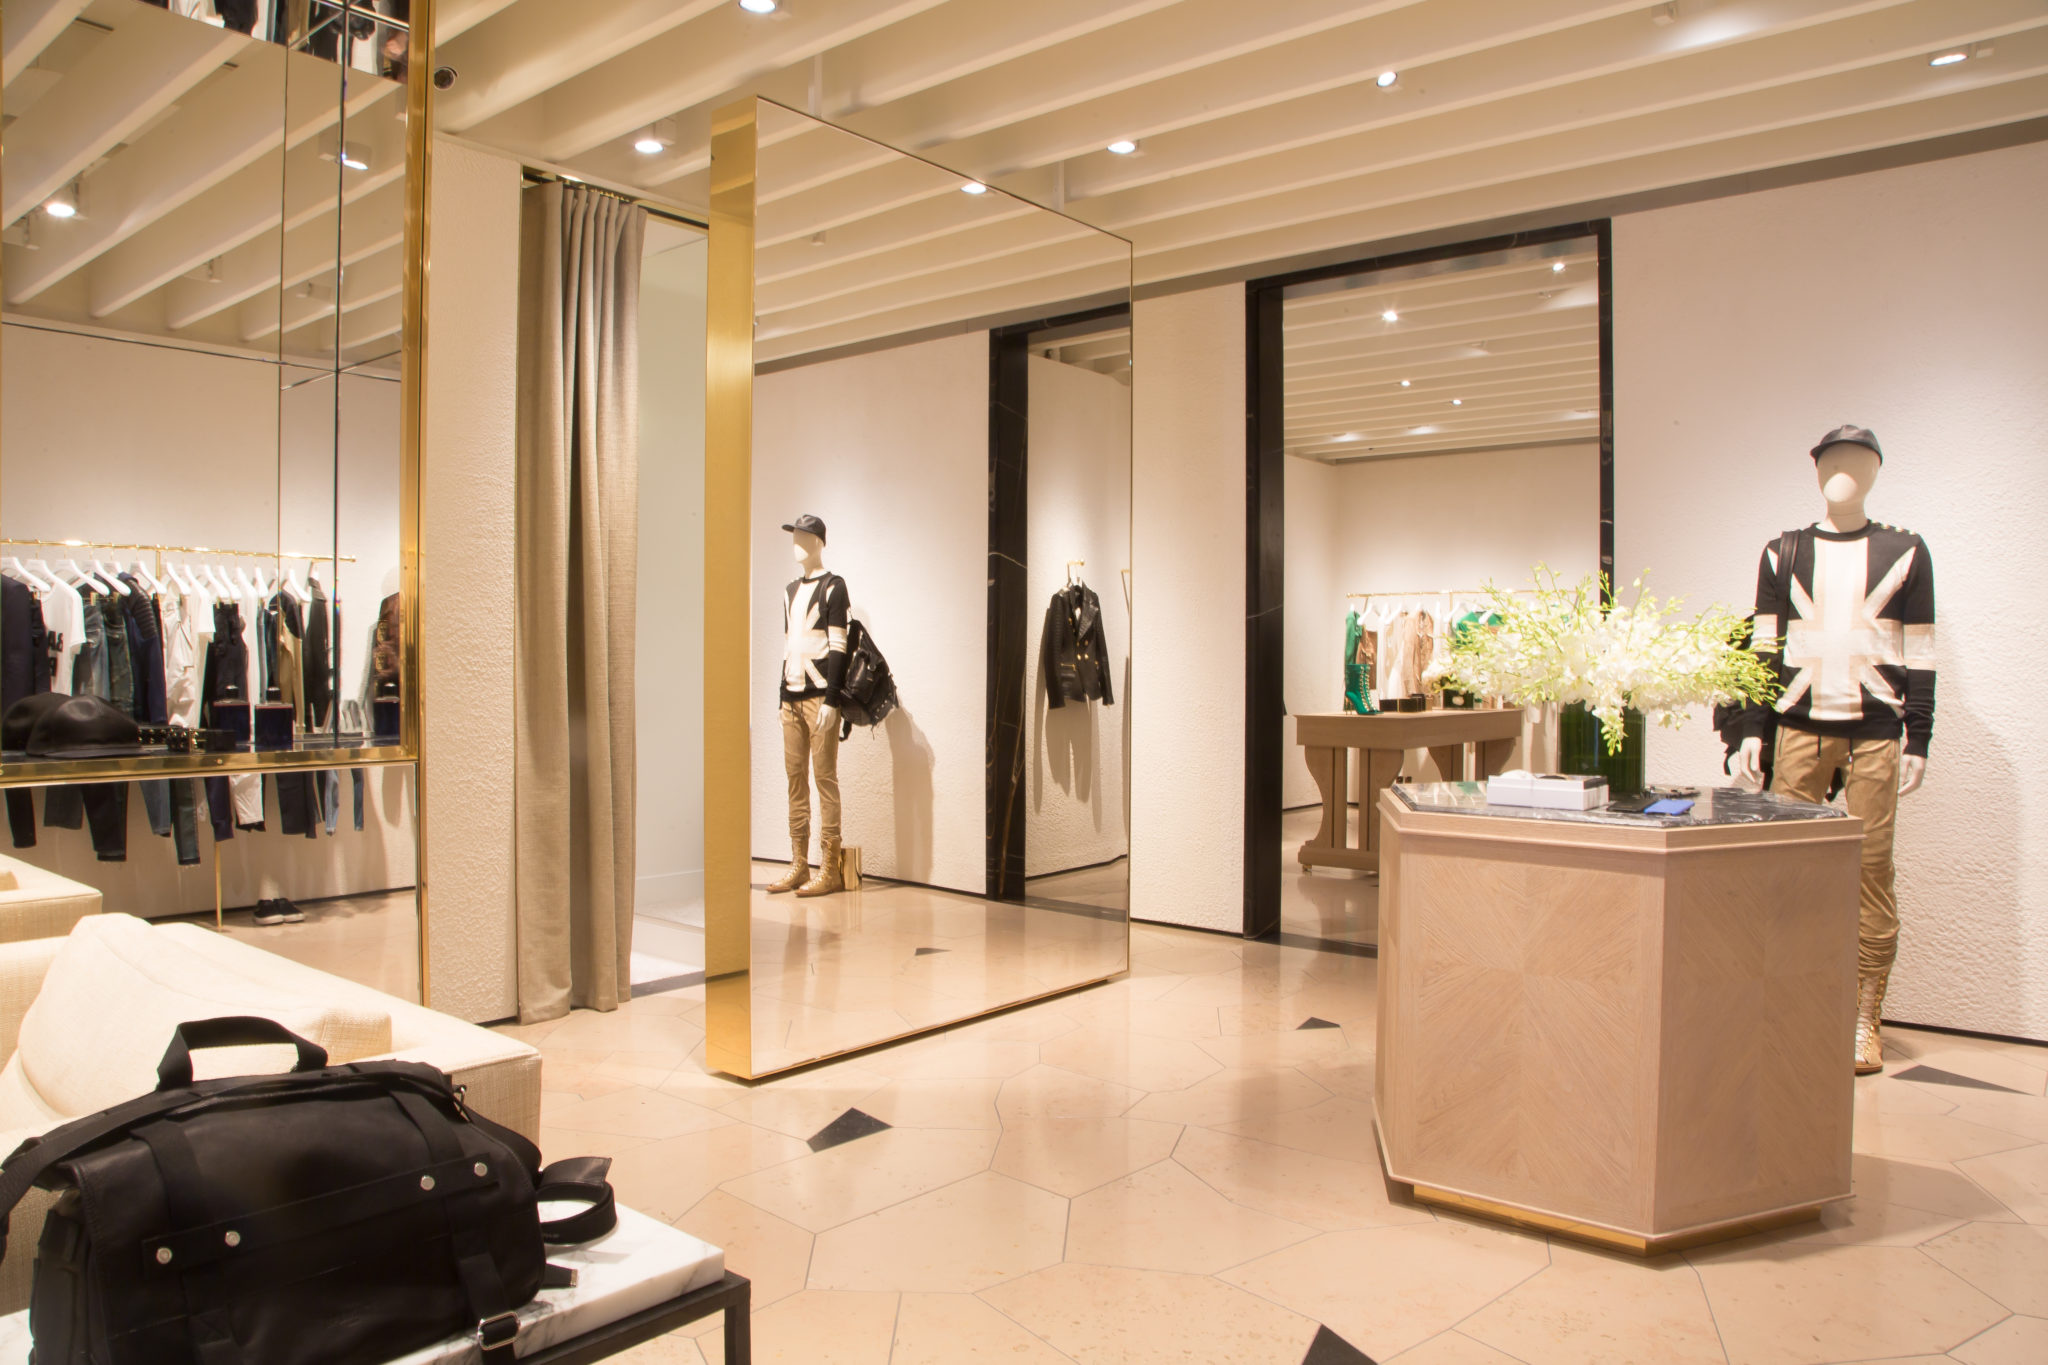
The project sits within SoHo’s landmarked historic district, inside a cast-iron building dating to approximately 1900. The intervention therefore had to bring a highly detailed contemporary retail interior into an existing architectural shell while preserving the clarity of Studio KO’s design. Precision was particularly important where different finishes meet: mirror against brass, high-gloss lacquer within metal frames, and custom millwork alongside marble and the existing building fabric. The result relies less on decorative excess than on the exact proportion and execution of each element.