Private Residence
Miami
Residential
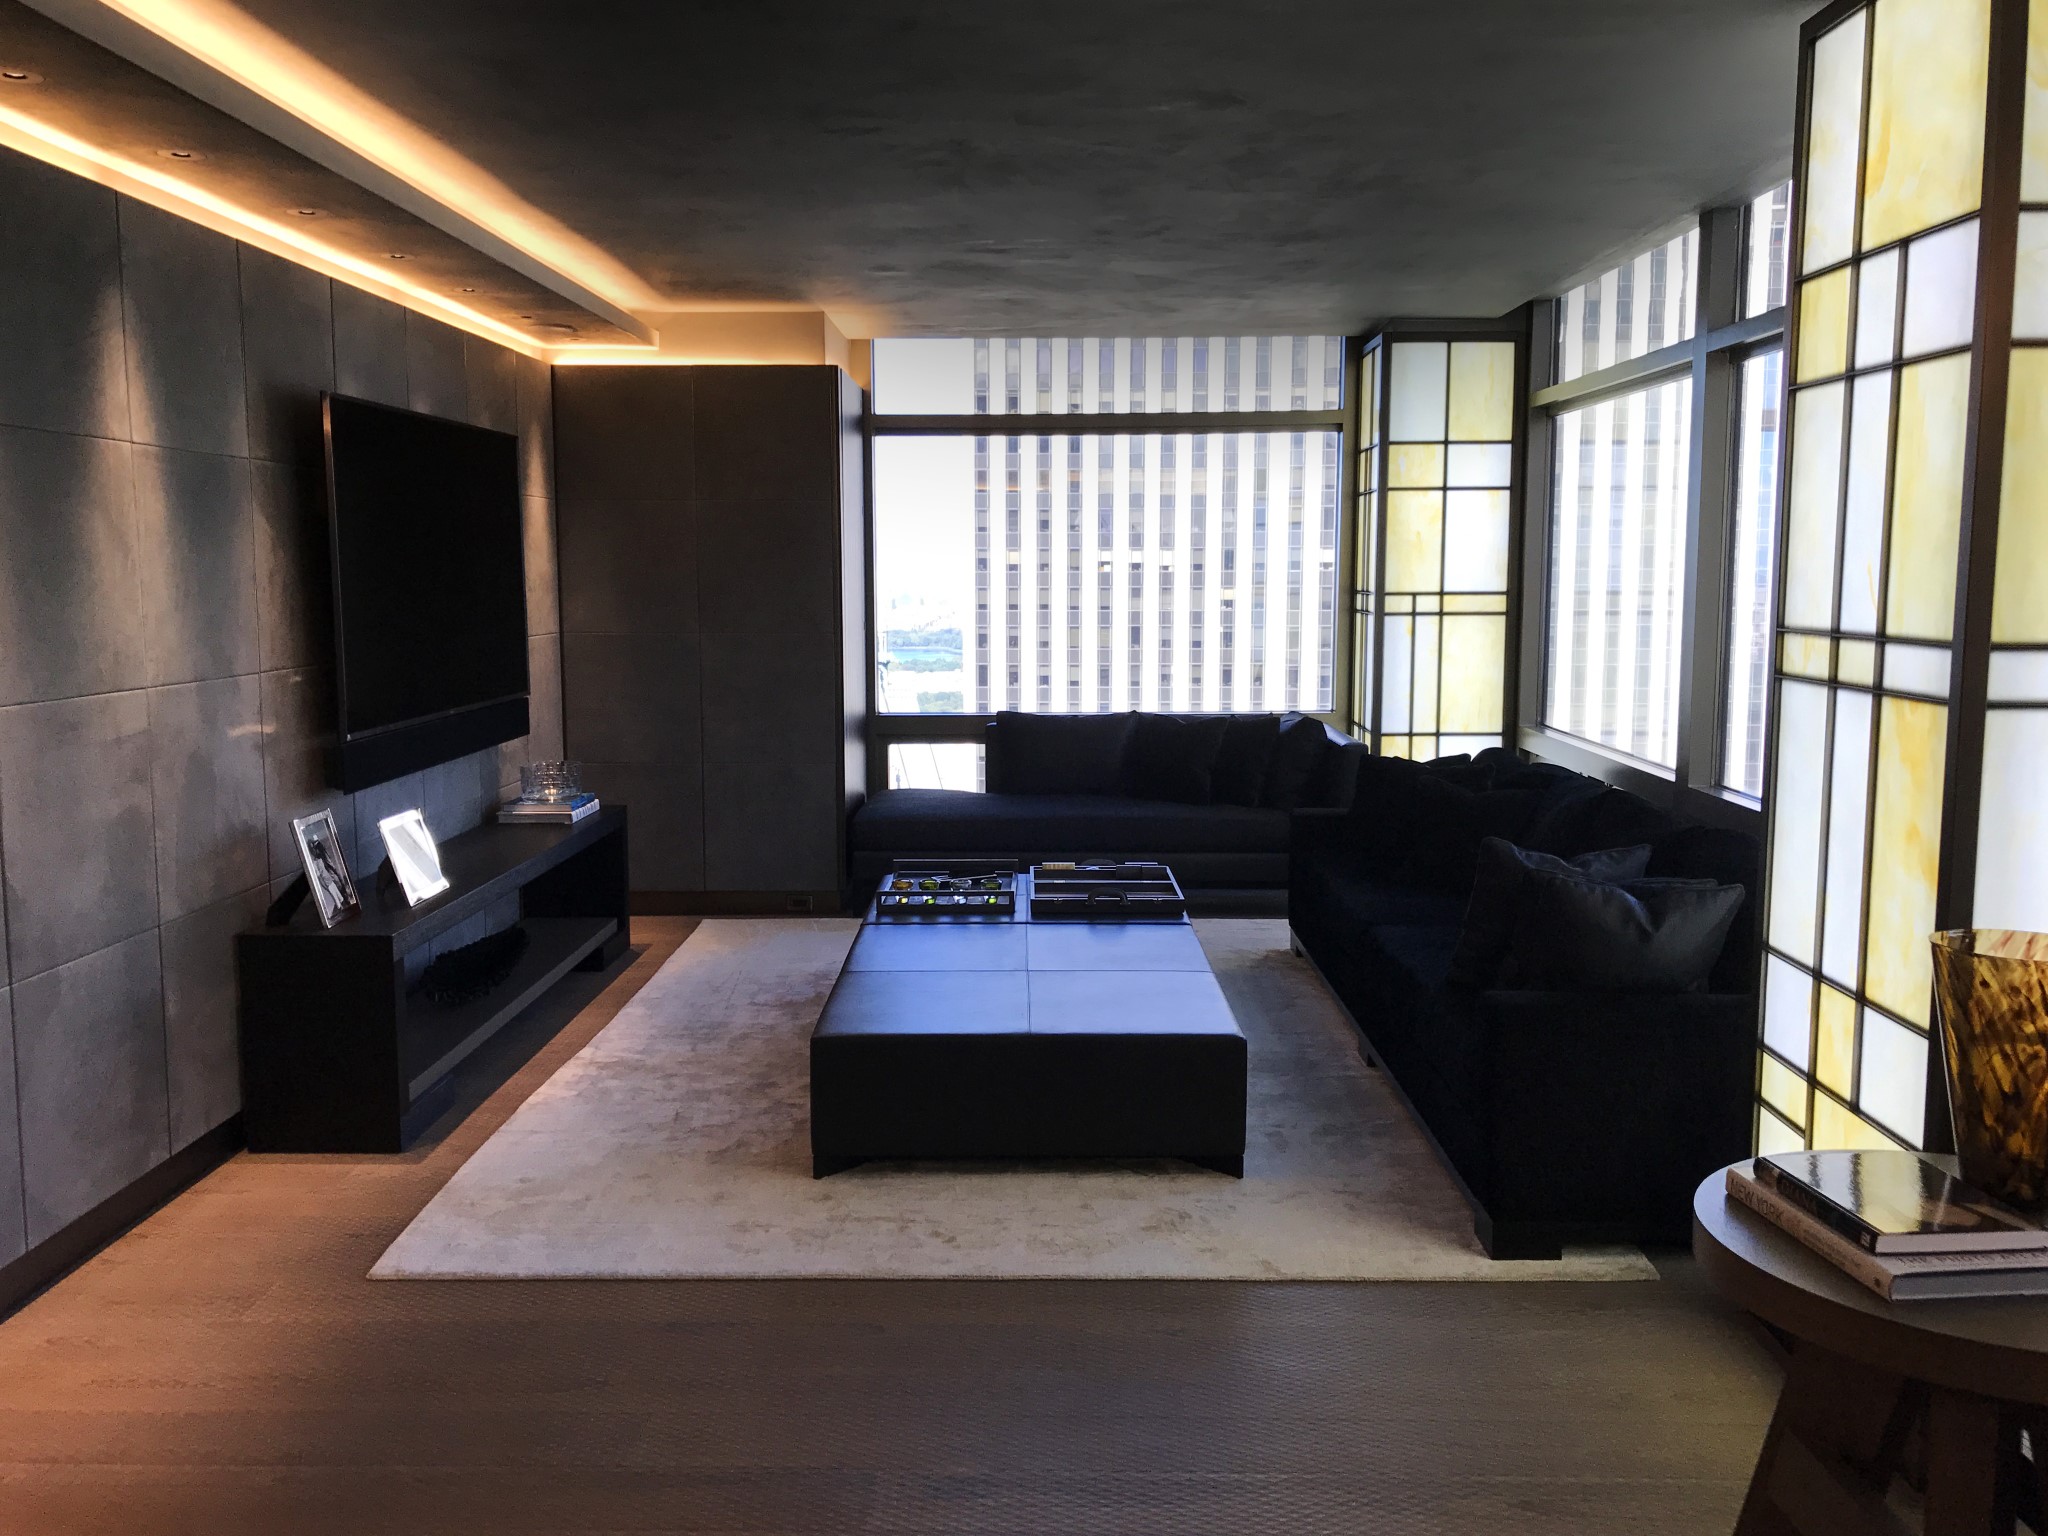
For this private residence on Fifth Avenue in New York, 3TO5 worked with the client’s interior design team on an extensive package of custom architectural elements spanning the living spaces, kitchen, bedrooms and bathrooms.
Rather than a collection of individual pieces, 3TO5’s work forms part of the architecture of the apartment itself. A custom boiserie system combining wood, leather, metal and mirror runs through the interiors, integrating storage and surfaces while creating continuity between rooms. In the dining area, illuminated clad columns become architectural features in their own right, balancing function with a strong visual presence.
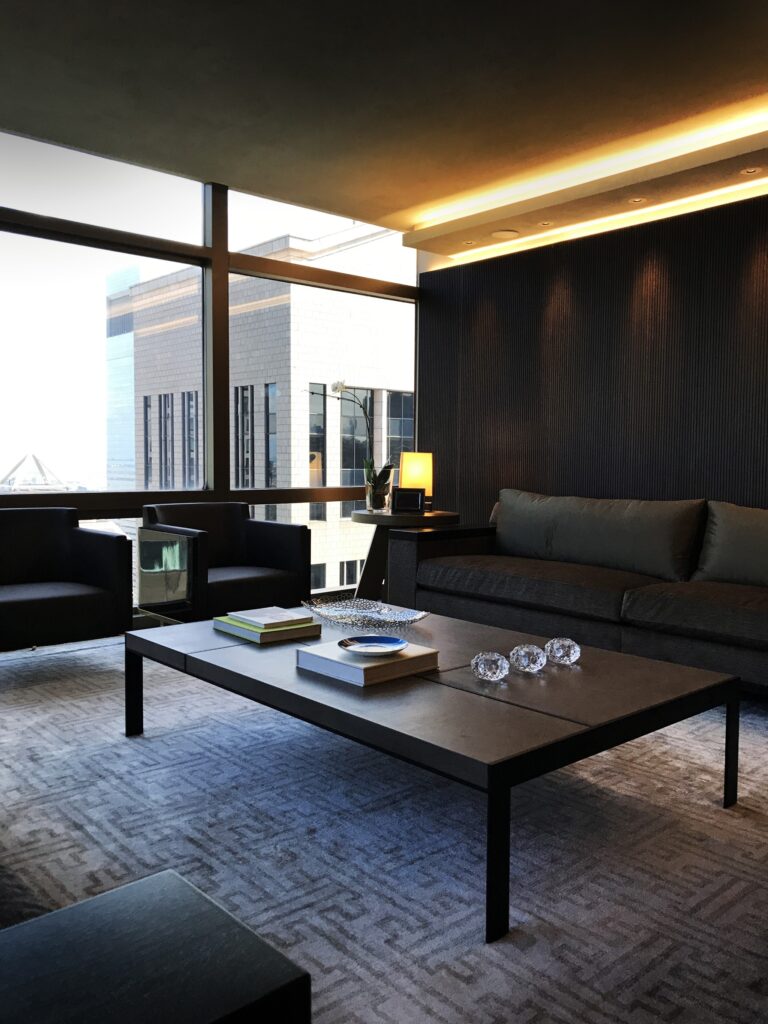
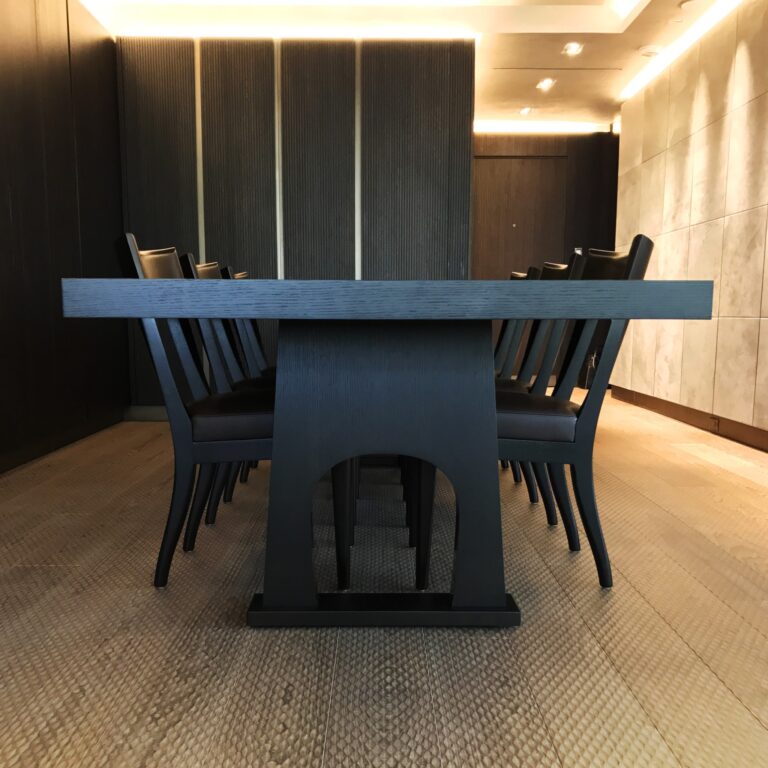
The scope included custom walk-in closets, sliding doors in galvanized metal and a kitchen conceived entirely in stainless steel and wood.The contrast between warmer timber surfaces and precisely fabricated metal gives the residence much of its character. Rather than treating hardware and metalwork as secondary details, the project brings them forward as part of the overall composition.
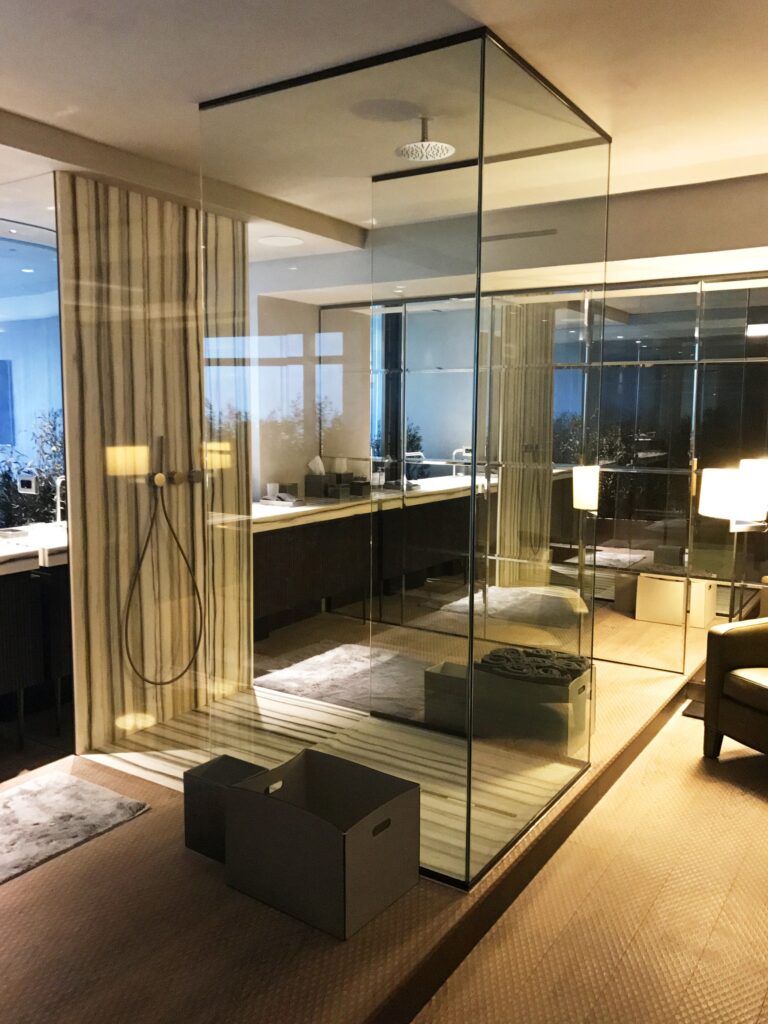
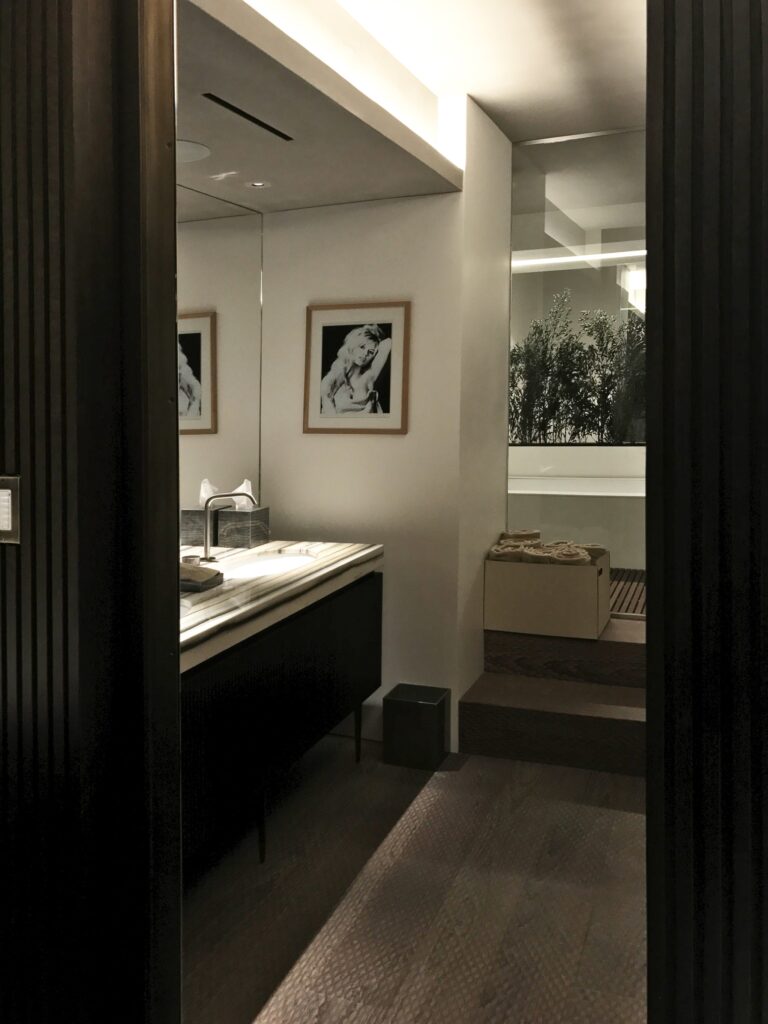
In the primary bathroom, 3TO5 fabricated the open shower and custom vanities in Apuano Striato marble, extending the stone across different surfaces to create a continuous environment. The bathroom is separated by custom alabaster sliding doors, introducing translucency and a softer quality of light against the marble. In the guest bathroom, a wood and Apuano Striato vanity is paired with a custom Corian niche within the shower area.
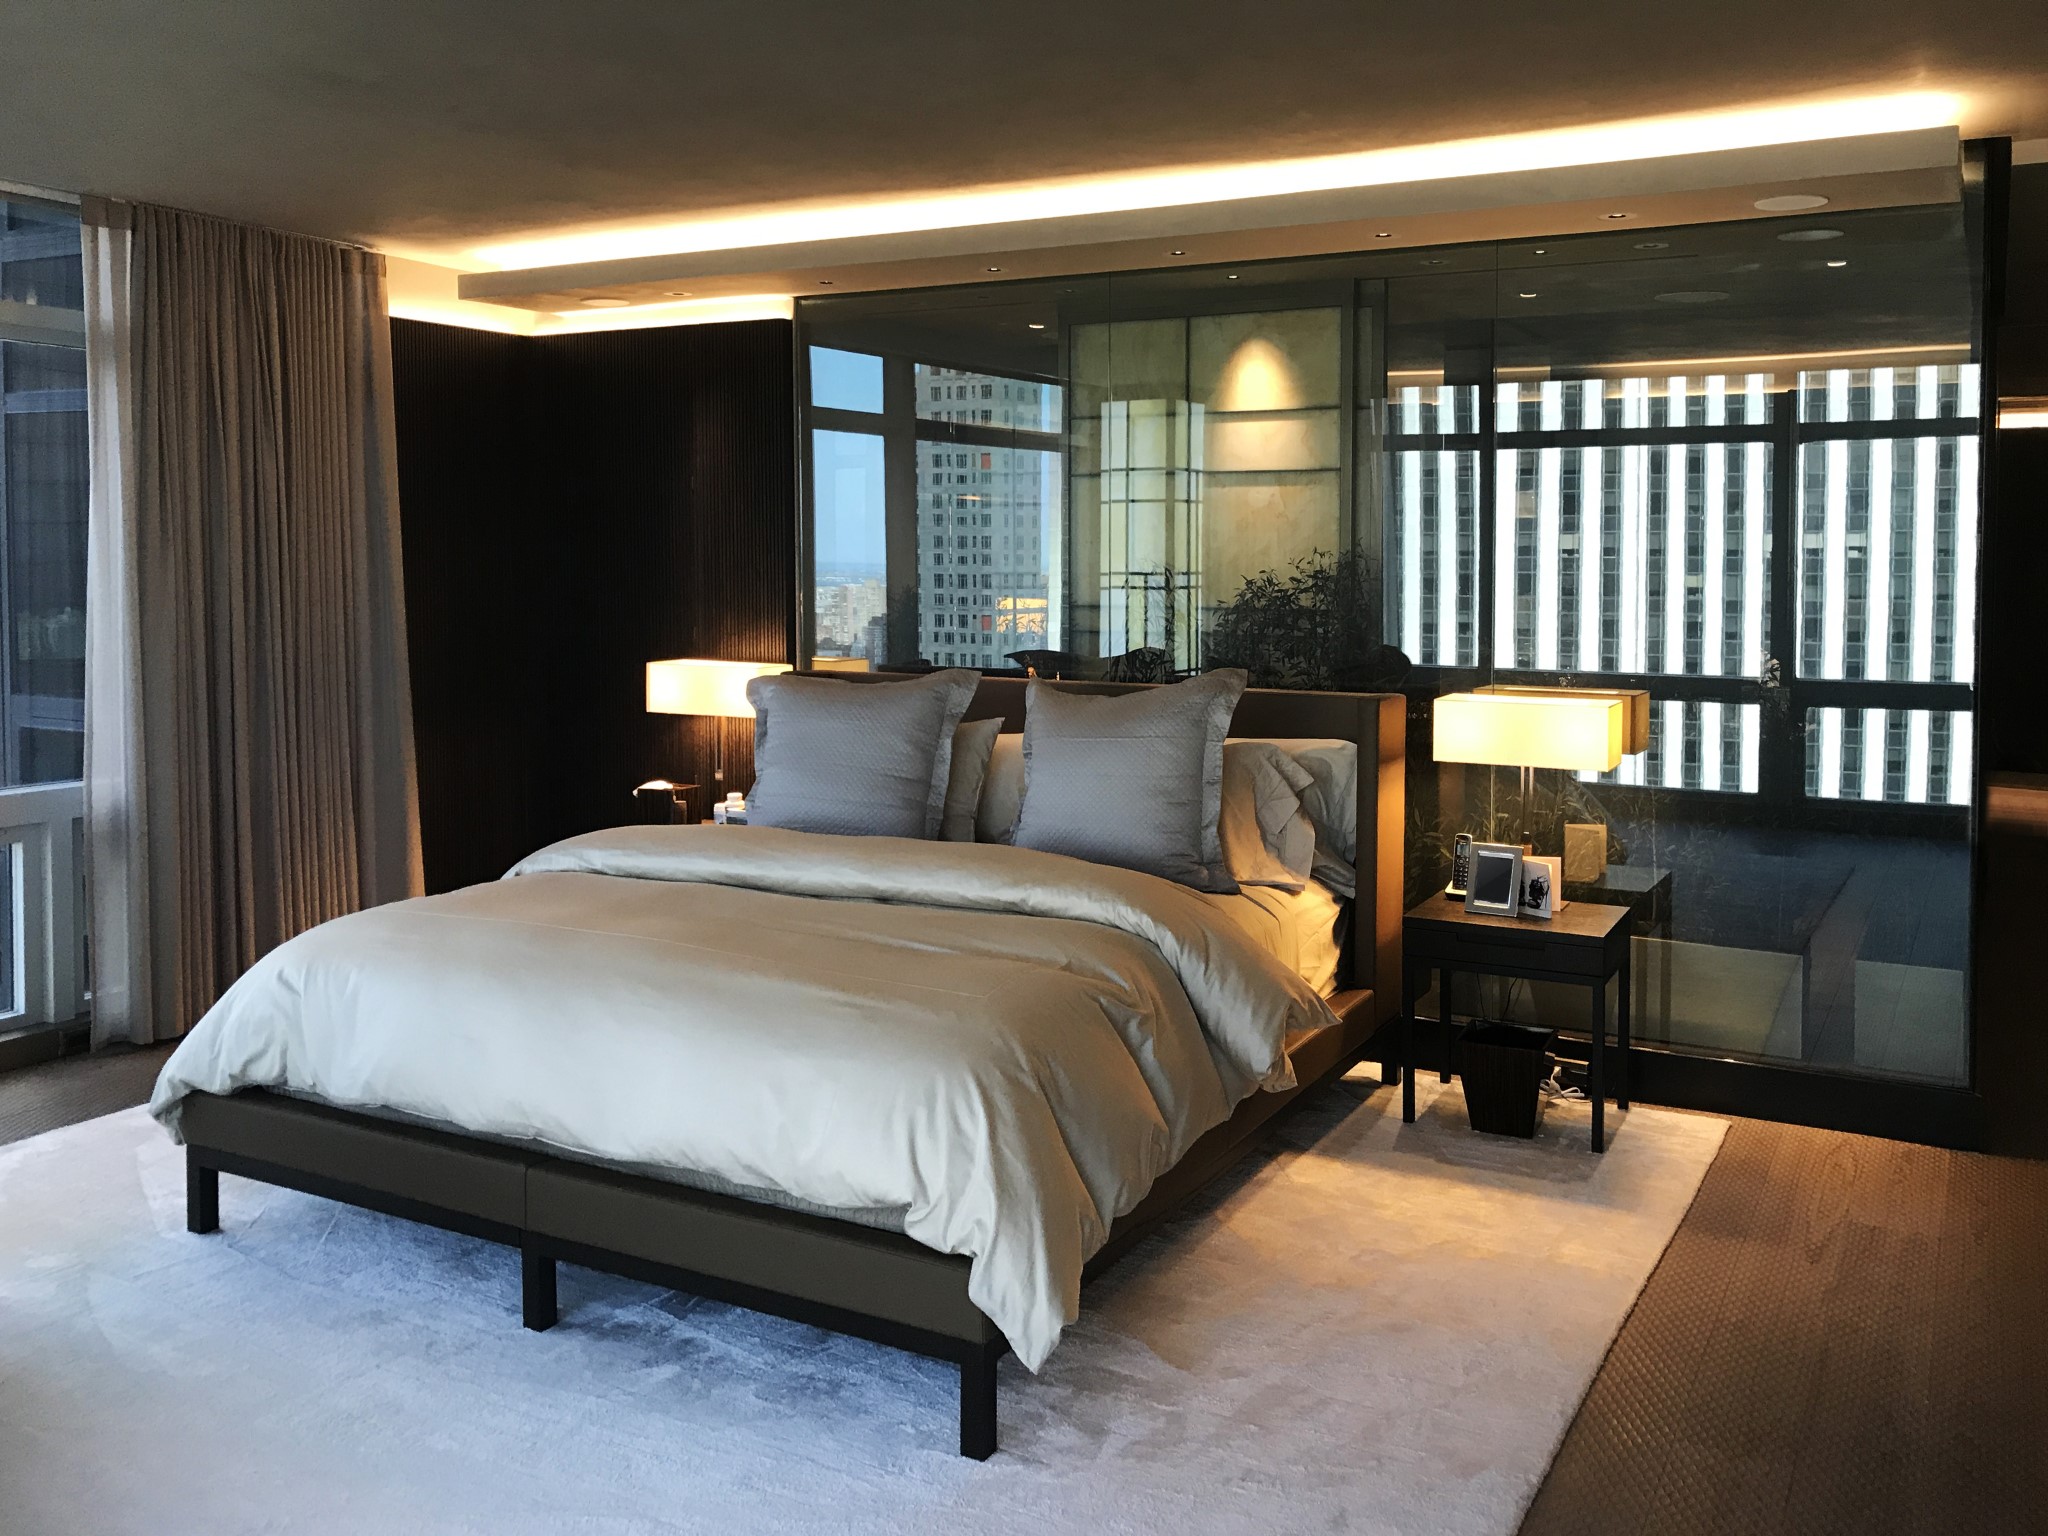
A switchable glass partition in the primary bedroom adds another layer to the project’s exploration of opacity, reflection and transparency. Across the residence, materials shift from warm to reflective, solid to translucent, but the approach remains consistent: custom elements are designed not as additions to the interior, but as part of its architecture.